32-36 Great Victoria Street, BT2 7BA
About The Vantage
The Vantage is a 12 storey office development that offers 67,500sq ft of premium city centre office space. The building was completed in approximately 1991 and is a reinforced concrete frame structure with external cavity walls. The Vantage was originally an 11 storey office building until a recent £25million refurbishment and extension was completed in 2021.
In October 1989, a planning application was submitted (Z/1989/2850) proposing the construction of an office building with retail use and car parking on the ground floor. This application was later approved.
In February 1990, another planning application was submitted (Z/1990/2132) seeking to amend the previously approved office/ retail development (Z/1989/2850) to include an extension that incorporated 36 Great Victoria Street. This application was later approved.
The Housing Executive Belfast Regional Office opened in 32-36 Great Victoria Street soon after the completion of the office development. The Housing Executive office closed in August 2019 and moved to May Street.
In January 2019, SM Great Victoria Street Ltd (McAleer & Rushe) submitted a planning application (LA04/2019/0335/F) proposing the refurbishment and extension of the existing office building including elevational amendments. This application was approved in November 2019.
The office building was refurbished and extended during January 2019 - October 2021 by O'Neill Buildings Works and was branded The Vantage. The Vantage is being marketed jointly by Lambert Smith Hampton and Osborne King.
In January 2022, it was announced that engineering consultancy Atkins and architectural services firm ‘Faithful + Gould’ have both moved into T Vantage building on Great Victoria Street. It was also announced that Optical Express will open a new eye clinic in the building.
In June 2022, Claire Hanna MP officially opened the new £3 million Optical Express eye clinic and treatment centre.
In July 2022, Greggs revealed that they would be opening a sit-in cafe in one of The Vantage's retail units. They submitted a planning application (LA04/2022/1337/F) proposing change of use of retail unit into unit for the sale of food and drink including consumption on the premises. This application was approved in December 2022. Greggs opened later that month.
Project Information
Start Date
January 2019
Completion Date
October 2021
Cost
£25,000,000.00
Size
67500 ft²
Floors
12
Planning References
LA04/2019/0335/FLA04/2019/0335/F
Project Team
Loading
Centre for Digital Health Technology
Updated a year ago
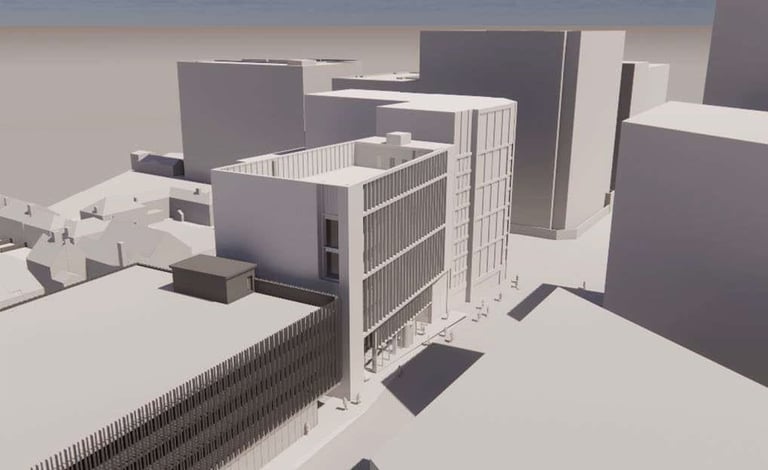
Northland House, at 3-5 Frederick Street in Belfast, is a six-story office building constructed in the 1960s. The site originally hosted the Belfast Lancasterian School, built in 1811 and demolished in 1963. Northland House has served various roles, including housing government offices and Northern Ireland Water until 2010. Designed in a mid-20th-century commercial style, its “T”-shaped structure includes multi-level extensions.
171-177 Lisburn Road
Updated 2 years ago
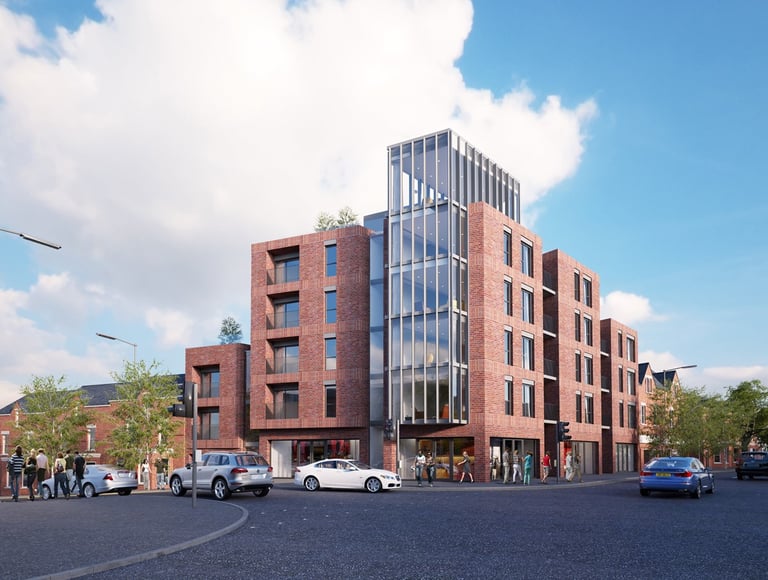
The site measures 0.44 acres and previously comprised of a three storey building that was situated on the corner of Lisburn Road and Tates Avenue. This building was previously occupied by Ulster Bank and was previously vacant for around a decade. The site also comprises a property at 16 Ashley Avenue which has also been demolished.
Riddel’s Warehouse
Updated a year ago
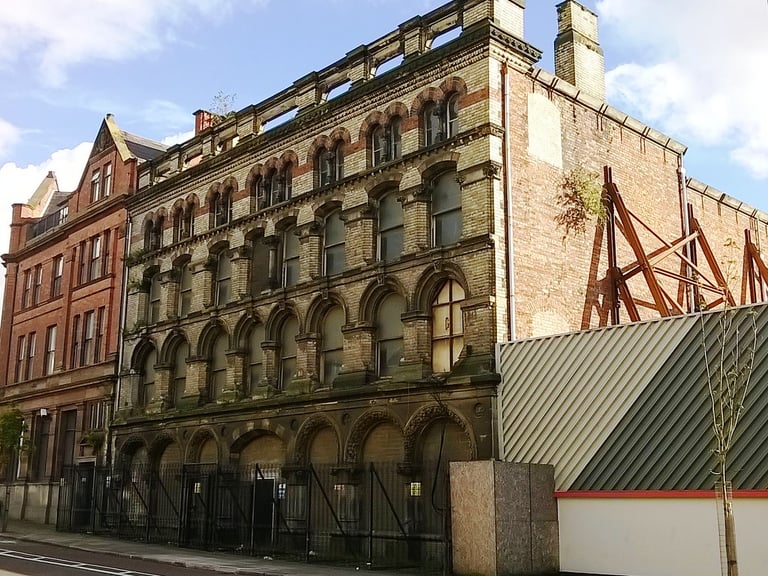
Riddel’s Warehouse is a four-storey, mid-19th century ironmongery warehouse located on Ann Street in central Belfast. Designed by Thomas Jackson and constructed in 1867 for John Riddel & Co, the building is noted for a glazed atrium with five storeys of galleries supported on cast-iron columns and heavy timber members. The property is Grade B (B+/B1) listed and sits within a city-centre context of historic commercial buildings adjacent to the docks and to modern redevelopment sites.
