171-177 Lisburn Road, BT9 7AG
About 171-177 Lisburn Road
The site measures 0.44 acres and previously comprised of a three storey building that was situated on the corner of Lisburn Road and Tates Avenue. This building was previously occupied by Ulster Bank and was previously vacant for around a decade. The site also comprises a property at 16 Ashley Avenue which has also been demolished.
In August 2006, a planning application was submitted by Largie Developments (Z/2006/1903/F) seeking to develop a mixed use development encompassing 51 no. social housing apartments, 3 no. ground floor retail units and on site residential parking. This application was later withdrawn.
In December 2007, Largie Developments submitted a new planning application (Z/2007/3017/F) seeking to develop a mixed use development of 59 no. private apartments with on site parking and 3no. retail units on the ground floor. This application was also withdrawn. In December 2008, Largie Developments submitted another new planning application (Z/2008/2429/F) seeking to develop 45 apartments and 3 retail units on the site. This application was approved in 2010. However, the company entered administration prior to planning approval being granted and was eventually dissolved in 2017.
Administrators put the site up for sale for £800,000, but it was not sold. It was once again marketed in late 2015 with a new guide price of £550,000. In mid-2016, the site was bought by Clear Rosemount for approximately £600,000.
In 2018, Clear Rosemount submitted a planning application (LA04/2018/0832/F) seeking to demolish the existing vacant bank building and to develop a mixed use development comprising 2 retail units, 1 café unit and 23 apartments. This application was approved in March 2019.
Eastwood Demolition demolished the former Ulster Bank building in May 2021. MSM Contracts commenced construction in June 2021. Construction was completed in March 2023.
Caffe Nero is the first confirmed tenant for the new development. Commercial property agents Frazer Kidd is now seeking tenants for two remaining units.
Project Information
Start Date
May 2021
Completion Date
March 2023
Units
23
Cost
£5,000,000.00
Floors
6
Planning References
LA04/2018/0832/FLA04/2018/0832/F
Project Team
Loading
Clarence Gallery
Updated a year ago
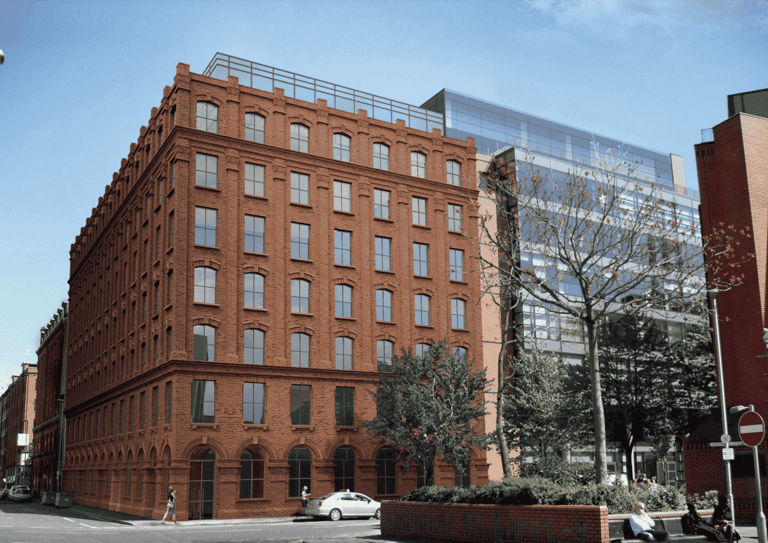
Clarence Gallery encompasses 13-23 Clarence Street and adjacent properties on Linenhall Street. Historically, Clarence Gallery functioned as a box works for a significant part of the twentieth century. In more recent times, it housed various businesses: RPP Architects occupied the premises from 1987 until relocating in 2006; Blue Hairdressing operated at 13 Clarence Street from at least 2006 until May 2017; and Reuben's sandwich bar has been trading from 26a Linenhall Street since 1996.
Titanic Exhibition Centre
Updated a year ago
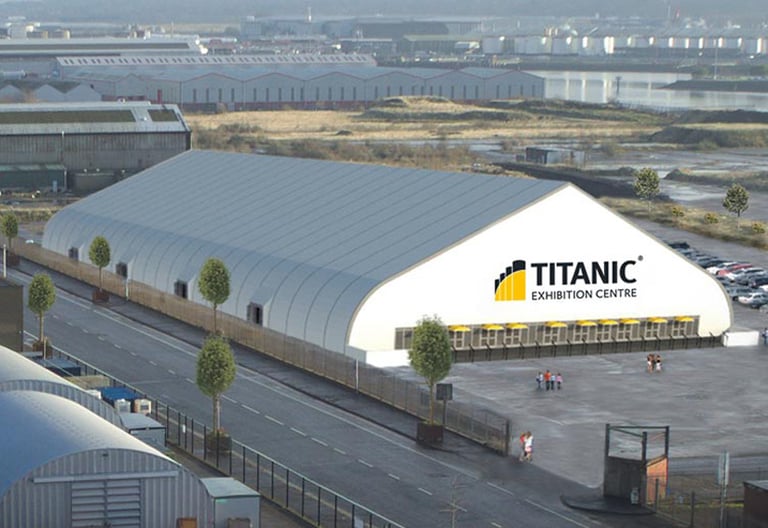
Titianic Exhibition Centre is a 6,000 sq m temporary building. It is roughly 120m long, 50m wide and 15.9m in height. The building is comprised of ‘marquee’ type structure that comprises an aluminium frame and PVC coated polyester fabric.
Ross's Court
Updated a year ago
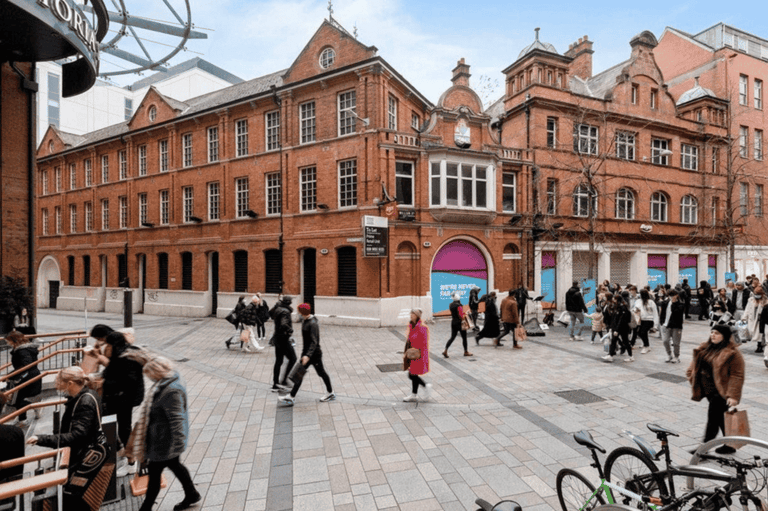
Ross’s Court is situated at 15-19 William Street South in Belfast, Northern Ireland. This site is an integral part of Belfast's architectural and historical landscape, bordered by William Street South and Montgomery Street. The complex, including 1-7 Montgomery Street, is recognized for its distinct architectural design and longstanding connection to Belfast's industrial and commercial heritage.
