28 Linenhall Street, BT2 8ED
About Clarence Gallery
Clarence Gallery encompasses 13-23 Clarence Street and adjacent properties on Linenhall Street. Historically, Clarence Gallery functioned as a box works for a significant part of the twentieth century. In more recent times, it housed various businesses: RPP Architects occupied the premises from 1987 until relocating in 2006; Blue Hairdressing operated at 13 Clarence Street from at least 2006 until May 2017; and Reuben's sandwich bar has been trading from 26a Linenhall Street since 1996.
Historical Background
Constructed in the 19th century, Clarence Gallery is noted as the "last vernacular, functional warehouse within the conservation area," according to the council's conservation officer. However, alterations over time, including the removal of the original roof during the 1980s, have led to significant changes in its structural integrity, with little internal historic fabric remaining.
Future Proposals
In June 2015, Killultagh Estates submitted a planning application (LA04/2015/0674/F) to demolish existing buildings and construct an eight-story office building with a rooftop plant. The development will provide approximately 70,000 square feet of Grade A office space. Proposed public realm improvements include upgrading footpaths along Linenhall Street and Clarence Street. This application was approved in February 2019.
Since its initial submission in June 2015, the application has undergone multiple revisions, reflecting extensive negotiations with planning officers. Despite recommendations for approval from city planning officials, the proposal has faced objections from conservation groups, notably the Ulster Architectural Heritage Society (UAHS). The UAHS has expressed concerns regarding the demolition of the historic structure, advocating for its retention to preserve the area's architectural heritage. Additionally, issues have been raised by the Department of Agriculture, Environment and Rural Affairs (DAERA) concerning potential environmental risks, and by the Department for Infrastructure regarding aspects of the proposed design.
Project Information
Project Team
Loading
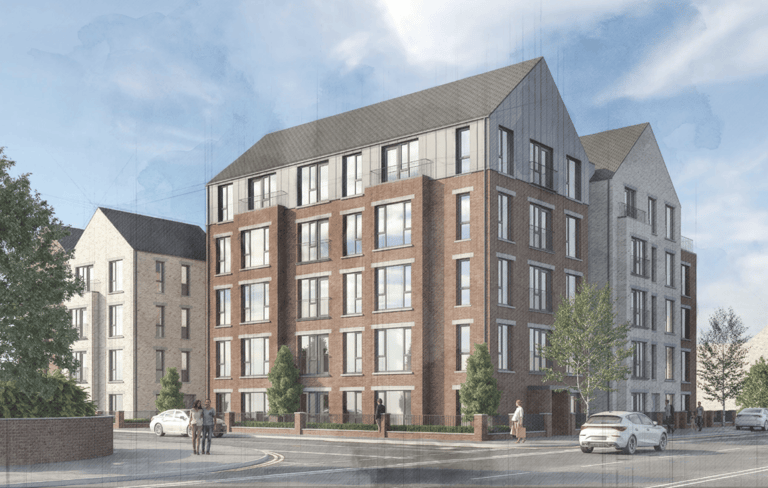
Peters Hill Apartments
Updated a year ago
The proposed development site is located at the intersection of Peters Hill and Townsend Street in Belfast, with additional frontage along Dayton Street. Covering approximately 0.23 hectares, the site is situated less than 50 meters from the Westlink, positioning it as a prominent corner with potential to become a notable feature in the area. Currently, the site is vacant and enclosed by 1.8-meter-high ornamental railings on the north, east, and south sides. The corner of Dayton Street and Townsend Street is separated from the main site by temporary metal fencing and has approval for a new 'transcendental meditation' centre under planning reference LA04/2022/1029/F.

35 - 41 Queens Square
Updated 2 years ago
35 – 41 Queens Street is currently a cleared plot except for structural framework constructed to safeguard the gable of the neighbouring Listed property at McHugh’s Public Bar. The site previously comprised of a vacant three storey building which demolished in 2018 - 2019.
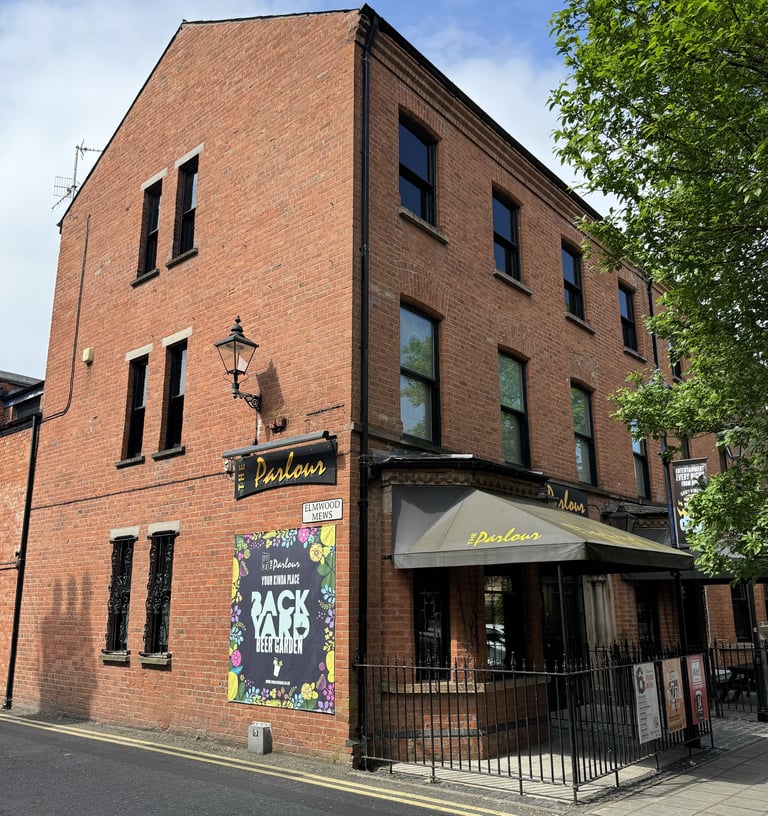
The Parlour Bar
Updated a year ago
The Parlour Bar & associated sites are located at 2-8 Elmwood Avenue & is situated in the University Quarter of Belfast, a mixed-use area that includes residential properties, commercial units, and educational institutions. The immediate surroundings include Queen’s University Belfast, the Queen’s Students’ Union, and a number of cafés, pubs, and retail units concentrated along Botanic Avenue and University Road.
