32 Townsend Street, BT13 2ES
About The Old Schoolhouse
The Old School House is a Grade B1 Listed Building which is located within the setting of the Townsend Street Presbyterian Church which is also a B1 Listed Building. It was designed along with the new Townsend Street Presbyterian Church by architects Young & Mackenzie and constructed between 1876 and 1878 as part of the church complex by William McCammond of Antrim Road. The school opened on 21st September 1878 with the church following shortly after on 13th October 1878. The building was used as a lecture hall and a schoolhouse with a sexton's residence until it ceased its use as a school around 1925. The building has been subsequently used as a church hall and offices.
In September 2010, the Townsend Street Presbyterian Church submitted a a planning application (Z/2010/1234/F) proposing new external ramps for level access, internal accessible toilet and lift facility. This application was approved in June 2011. The refurbishment works for these alterations took place in 2015 which helped improve the building accessibility and the church inclusiveness.
The church has seen congregation numbers decreasing steadily resulting in the use of the school house becoming very infrequent. This resulted in the church looking for a new use of the building to keep it occupied and operational into the future.
In January 2022, the Townsend Street Presbyterian Church submitted a planning application (LA04/2022/0207/F) proposing change of use from church halls to offices including ancillary storage. This application was approved in June 2022. It was announced that the building will become the administrative offices of the Ulster Orchestra. The ground floor of the building will include offices, file storage, a meeting room and other ancillary facilities, whilst the first floor will contain open plan office space, a training room and a breakout area. No office accommodation is included on the second floor. Instead it will occasionally be used by the Ulster Orchestra to meet prior to rehearsal, which currently happens within the adjacent Church. This application was approved in June 2022.
In March 2022, a planning application was submitted (LA04/2022/1235/F) proposing internal refurbishment of the Old Schoolhouse building. This application was approved in November 2022.
Project Information
Floors
3
Planning References
LA04/2022/0207/FLA04/2022/0207/F
Project Team
Loading
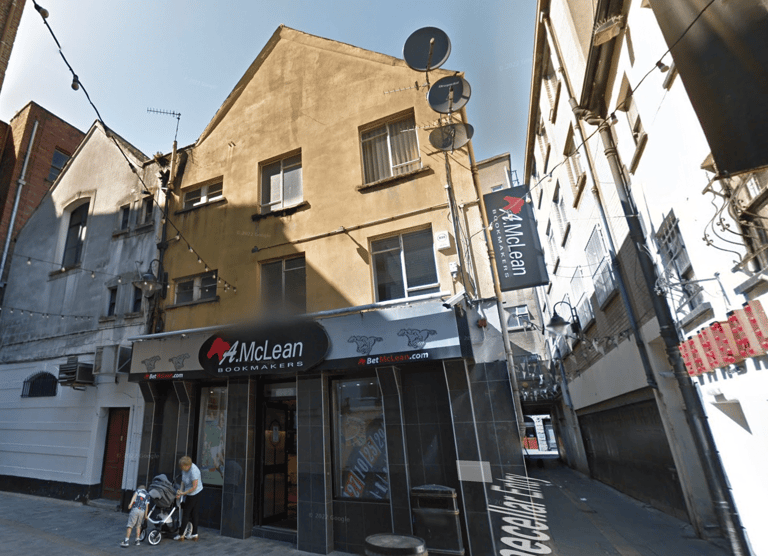
1 - 9 Winecellar Entry
Updated 2 years ago
1 - 9 Winecellar Entry is a three storey building which comprises of A McLean Bookmakers on the ground floor and unoccupied office space on the first and second floors.
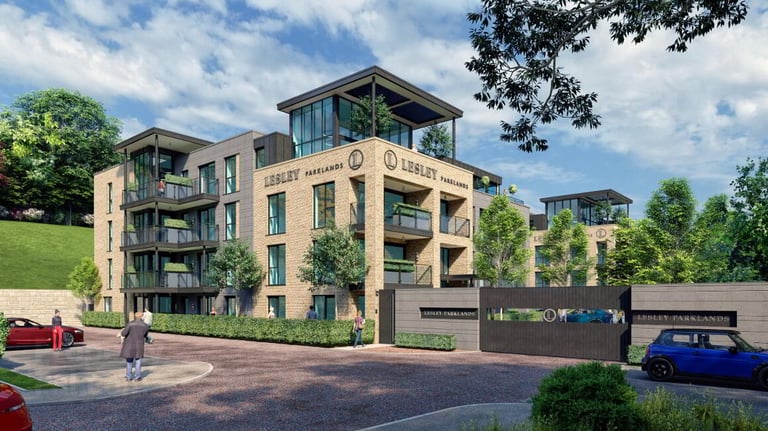
Lesley Parklands
Updated 2 years ago
Lesley Parklands is a recently completed residential development located in Knocknagoney, on the outskirts of Belfast. This modern development replaces the older structures that once stood on the site and provides a range of contemporary living spaces.
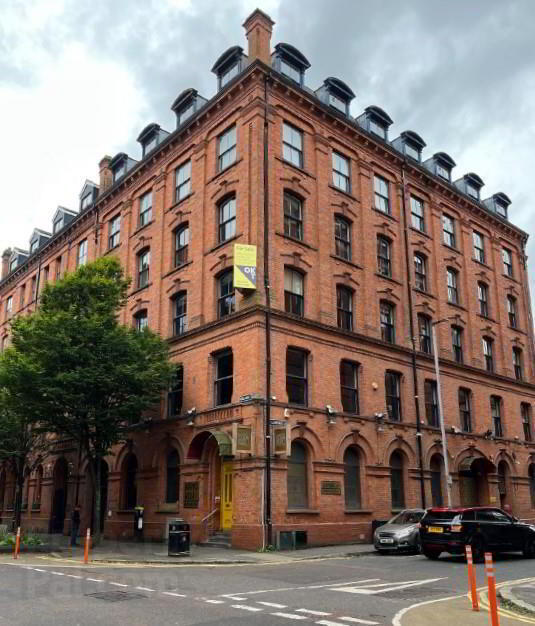
51-53 Adelaide Street
Updated a year ago
51-53 Adelaide Street is a six storey red-bricked office building which occupies a prominent position with dual frontage on Adelaide Street and Clarence Street. Constructed in 1903, the building was originally commissioned by the linen merchants Fiddes, Todd & Corry Ltd and designed by architect Henry Hobart. It served as a linen warehouse until the late 1950s before being used by The Electrical Equipment Co. Ltd. During the 1970s, it was briefly occupied by a nursery goods retailer before transitioning to office use in 1980. A restaurant was later introduced at ground level, but the entire building is now vacant.
