28-38 Elmwood Avenue, BT9 6AY
About The Catholic Chaplaincy
The Catholic Chaplaincy at Queen's University Belfast, located at 28-38 Elmwood Avenue, is a Grade B+ listed building within a conservation area. Constructed between 1970 and 1972, the building exemplifies modernist architectural design and features a chapel, ancillary accommodation, a cloistered garden, and fixed artwork. The Chaplaincy has historically served as a hub for Catholic students and staff, offering religious services, pastoral support, and communal spaces.
History of the Site
Established in 1972, the Chaplaincy has played a significant role in the university community for over five decades. Its modernist architecture was considered a bold addition to Elmwood Avenue, an area characterised by Victorian terraces. In recognition of its architectural and cultural importance, the building was granted listed status in October 2020.
Future Proposals
In November 2022, Diocese of Down and Connor submitted a planning application (LA04/2022/2040/F) proposing the refurbishment and extension of the existing Chaplaincy. The proposal includes converting the upper floors into 41 self-contained studio apartments for student accommodation, reconfiguring and upgrading ground-floor facilities to include a welcome area, coffee bar, recreation, and counselling spaces, as well as external landscaping and other associated works.
In March 2025, Diocese of Down and Connor submitted an amendment application (LA04/2025/0495/F) proposing to increase the number of student bedrooms from 41 to 47. This amendment also includes changes to the rear elevation windows, a minor increase in the height of stair towers, and the addition of an external fire escape staircase from the first floor to ground level at the rear of the building.
The redevelopment aims to address the current demand for quality student housing in Belfast, offering spacious accommodation in a sought-after location. The Chaplaincy expects the accommodation to appeal particularly to international and postgraduate students, though it will be available to the entire Queen's University student population, irrespective of religious background or affiliation.
The redevelopment project is scheduled to proceed in stages, with enabling works beginning in February 2024, major redevelopment work commencing in May 2024, and the opening of the university residence anticipated in August 2025. The Chaplaincy facilities are expected to open in December 2025, with the rededication of the Chapel planned for June 2026.
Project Information
Start Date
February 2024
Completion Date
May 2026
Units
47
Floors
4
Planning References
LA04/2025/0495/FLA04/2025/0495/F
Project Team
Loading
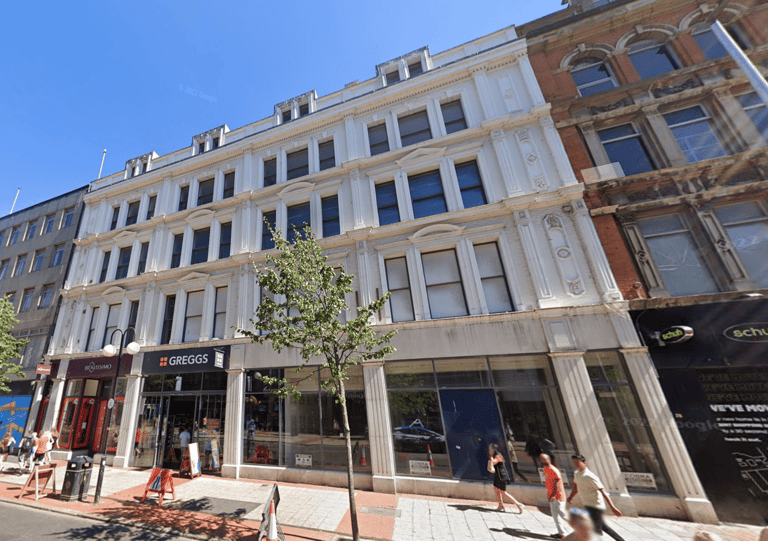
41-51 Royal Avenue
Updated a year ago
Constructed circa 1885, 41-51 Royal Avenue, also known as the Deramore Building, is a four-and-a-half storey structure built of brick and stucco. The architectural form includes a panelled parapet that is interrupted by flat-topped dormers, characteristic of late 19th-century commercial design. The building is recognised as being of regional significance and has been officially listed as Grade B1 by the Historic Environment Division (HED), formerly known as the Northern Ireland Environment Agency (NIEA). The listing reference is HB 26/50/227.
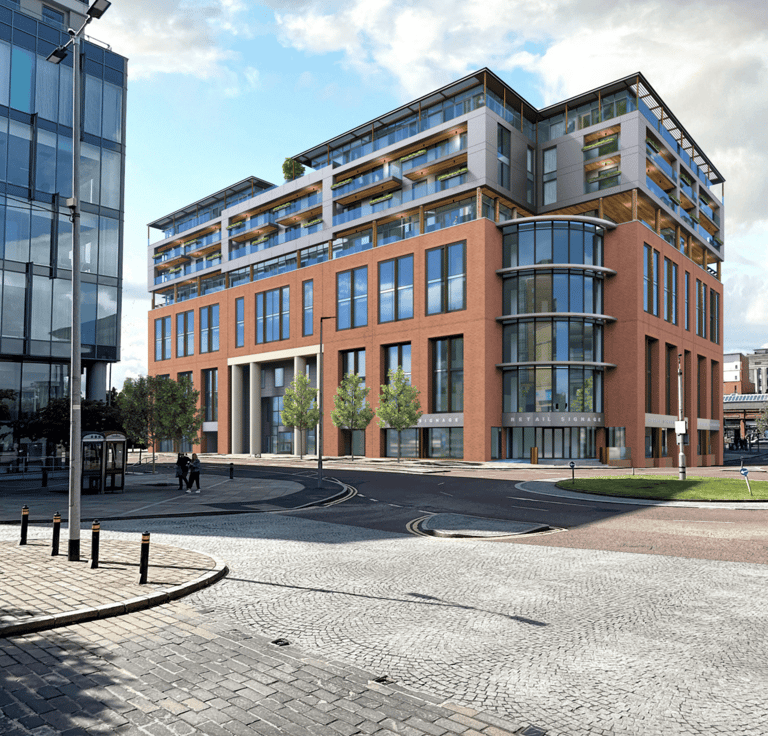
Nine Lanyon Place
Updated a year ago
Nine Lanyon Place is situated at Lanyon Quay in Belfast city centre, adjacent to the Waterfront Hall and near Belfast Central train station.
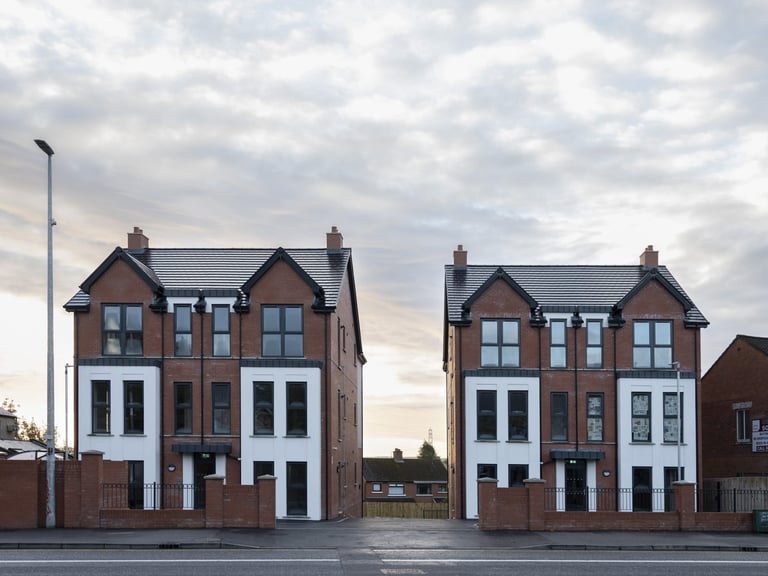
64 Andersonstown Road
Updated a year ago
The site at 64 Andersonstown Road is located in West Belfast and covers an area of approximately 0.18 hectares. It lies on the southern side of Andersonstown Road, close to prominent community landmarks including Casement Park and the Kennedy Centre.
