49 Queens Square, BT1 3FG
About The Boat
The Boat is a 14 storey 33,000ft2 mixed use building comprising office, residential and restaurant uses located at 49 Queens Square. The building was designed by TODD Architects for Strangford Estates. The Boat was the winning proposal in a developer-led design competition set by the Belfast Laganside Redevelopment Corporation. The Boat site also includes an extension referred to as The Lifeboat and comprises of a bar/ restaurant, offices and 4 no. apartments. The Lifeboat takes its name from The Lifeboat Bar, which was demolished to make way for the development of The Lifeboat extension. The Lifeboat Bar was established in 1921.
In June 2005, Strangford Estates Ltd submitted a planning application (Z/2005/1291/F) proposing the erection of a mixed use development of bar/restaurant, office spaces, 8 no. apartments and associated basement car parking. This application was approved in July 2006.
In September 2007, Mrs Deirdre Dougherty of Strangford Estates Ltd submitted a planning application (Z/2007/2368/F) proposing an extension to previously approved mixed-use development known as The Boat involving demolition of existing building and the development of a bar/ restaurant, offices, 4 no. apartments and associated basement car park.
In November 2008, Ms Deirdre Dougherty of Strangford Estates Ltd submitted a new planning application (Z/2008/2305/F) to amend the previously approved The Lifeboat proposal which would reduce the number of apartment from 4 no. apartments to 1 no. apartment. This application was approved in March 2009.
Construction of The Boat commenced in May 2007 and was undertaken by P Elliott and Company, a Republic of Ireland firm. Construction of The Boat was completed in December 2009.
In July 2010, Harry Dougherty of Strangford Estates Ltd submitted a planning application (Z/2010/0958/F) proposing change of use from bar and restaurant to offices on the ground and first floor of The Boat. This application was approved in September 2010.
In February 2024, Harry Dougherty of Strangford Estates Ltd submitted a planning application (LA04/2024/0253/F) proposing change of use of ground & first floor levels in The Lifeboat from restaurant to office use. This application was approved in July 2024.
Project Information
Start Date
May 2007
Completion Date
December 2009
Units
9
Cost
£7,000,000.00
Size
33000 ft²
Floors
14
Planning References
Z/2005/1291/FZ/2005/1291/F
Project Team
Loading
21 - 29 Corporation Street
Updated 3 years ago
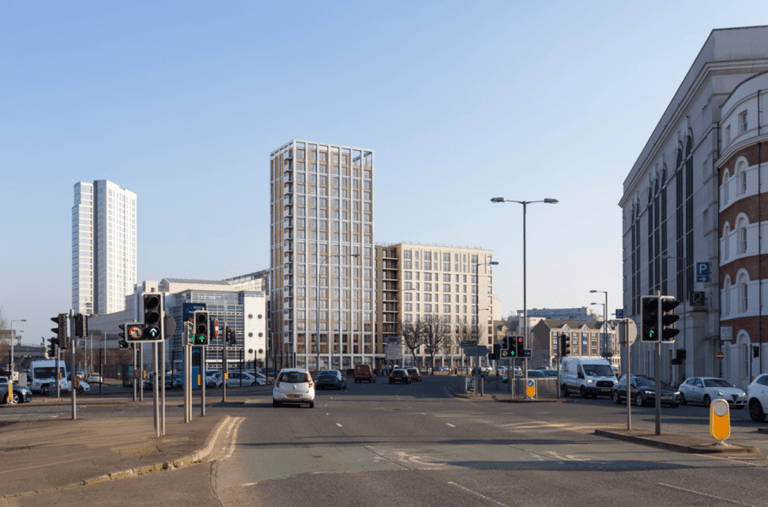
21 - 29 Corporation Street currently comprises an existing multi-storey car park accessed from Tomb Street, a surface level car park, and a vacant area of land which is currently overgrown. The site extends from Corporation Street along its western boundary to Tomb Street along its eastern boundary.
12 Inverary Avenue
Updated 2 years ago
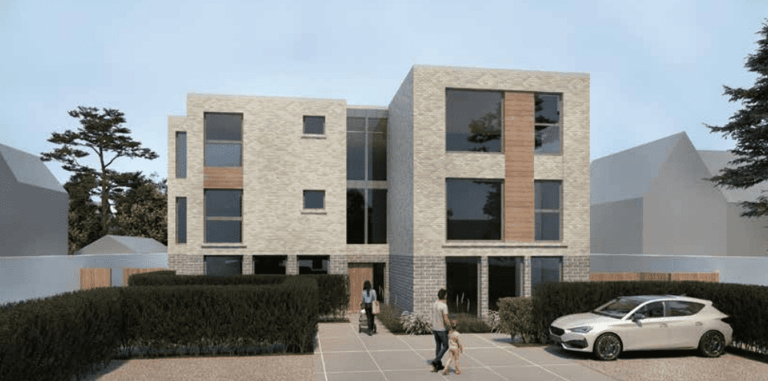
The site comprises of a 2 storey building with a pitched roof and single storey out buildings alongside Inverary Avenue. The main building located on the site is a 4 Bed Detached house.
Liquor XXX
Updated a year ago
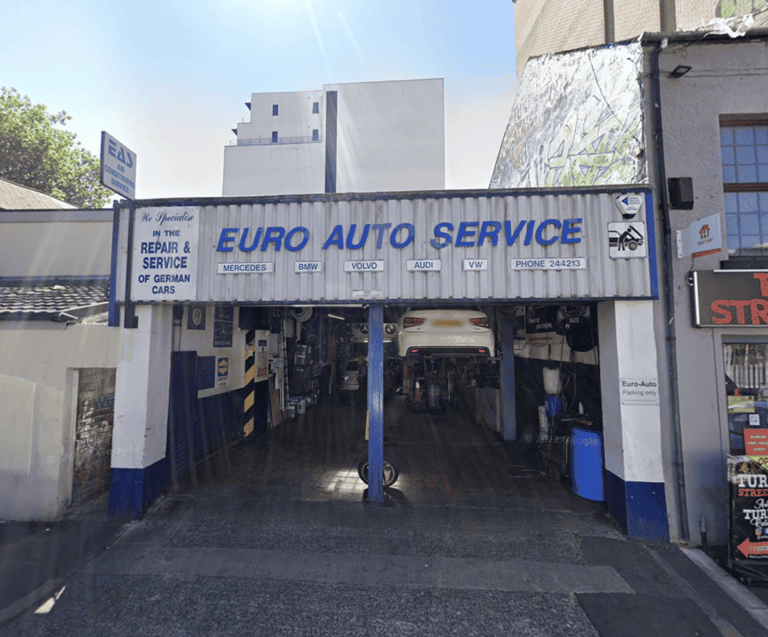
2a Ventry Street is located in Belfast city centre, near Dublin Road. The site is in proximity to a previously established entertainment complex, which included venues such as Filthy McNastys, The Secret Garden, Filthy Chic, The Gypsy Lounge, and Liquor XXX.
