12 Inverary Avenue, BT4 1RN
About 12 Inverary Avenue
The site comprises of a 2 storey building with a pitched roof and single storey out buildings alongside Inverary Avenue. The main building located on the site is a 4 Bed Detached house.
In July 2022, MINT Properties submitted a planning application (LA04/2022/1384/F) proposing a residential development of 12 no. apartments within a single building, including demolition of existing structures and relocation of existing access, and all other associated siteworks. The proposed development will introduction a one three-storey block with 12 two bedroom (3P2B) units and will relocate the main entrance of the site. The development will also include 12 car parking spaces on site.
Project Information
Project Team
Loading
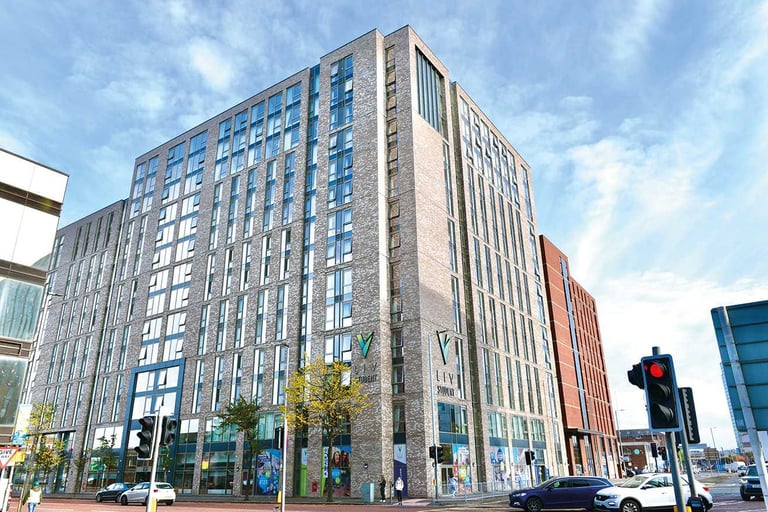
LIV Student Belfast
Updated a year ago
LIV Student Belfast is a 14-storey purpose built managed student accommodation building comprising 717 no. student bedrooms located at 81–107 York Street, directly facing the new Ulster University Belfast campus.
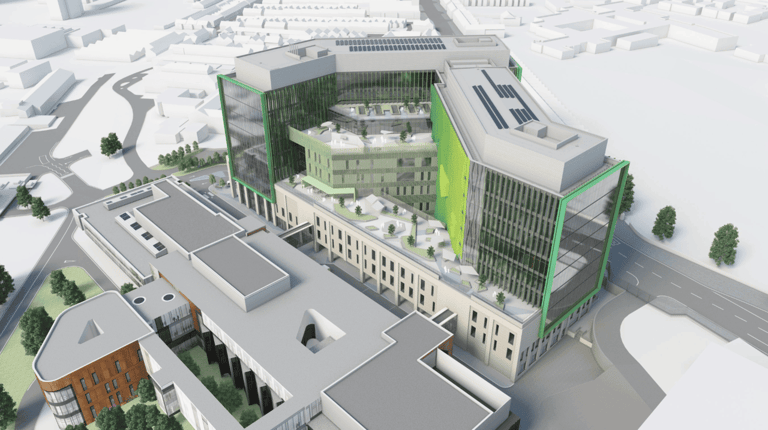
Children's Hospital
Updated 7 months ago
Located on Falls Road in Belfast, the Royal Hospitals complex is Northern Ireland’s largest hospital network. It includes several major healthcare facilities: the Royal Victoria Hospital, Royal Jubilee Maternity Service, Royal Belfast Hospital for Sick Children, and Royal Dental Hospital. In addition to providing medical services, the complex serves as a key training hub for students in medicine, dentistry, nursing, and allied health professions through Queen’s University Belfast.
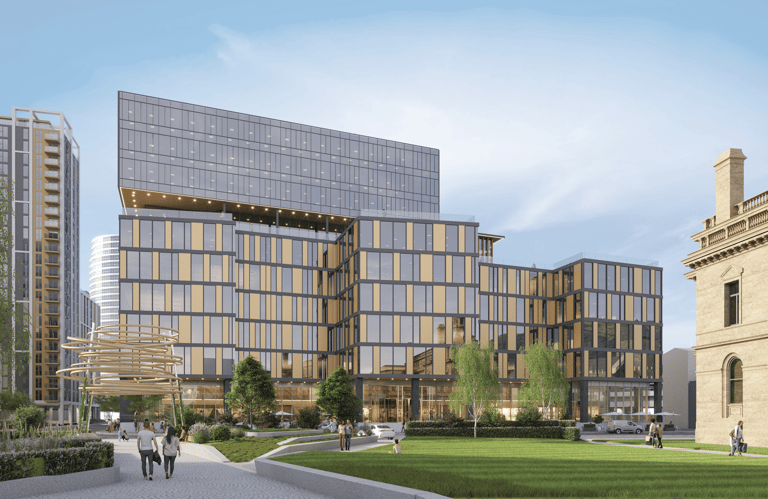
City Quays 5
Updated 2 years ago
City Quays 5 is a proposed mixed use office, retail and amenity development located on an existing car park located south of Corporation Square, and west of Donegall Quay, Belfast. The application site is approximately 3,538sqm (0.353 hectares) and occupies a prominent space within the City Quays Masterplan area.
