81-107 York St, BT15 1AT
About LIV Student Belfast
LIV Student Belfast is a 14-storey purpose built managed student accommodation building comprising 717 no. student bedrooms located at 81–107 York Street, directly facing the new Ulster University Belfast campus.
Prior to redevelopment, the site consisted of several low-rise, mid-20th-century commercial and industrial buildings at nos. 81–89 and 101–107 York Street, occupied by businesses such as CCE Catering and A.R.C. Electrical. These structures were unlisted and considered to be of low architectural merit.
Earlier planning approvals had been granted for mixed-use schemes on the site in the late 2000s, including an 11-storey development by P. Elliott Construction in 2009, which was not progressed due to economic constraints and the subsequent transfer of land assets to the National Asset Management Agency (NAMA) in 2011.
The decision to redevelop the site came in the context of rising student numbers in Belfast, particularly in anticipation of the Ulster University campus relocation to York Street.
In January 2015, Limux LLP (associated with UniCiti LLP) submitted a planning application (Z/2015/0138/F) proposing the demolition of all existing structures on the site and the erection of a building ranging from 11 to 14 storeys (rising from 37m to 43m in height). The proposal detailed a managed student accommodation scheme providing:
590 ensuite double bedrooms with shared kitchens
92 self-contained studio apartments
Two ground-floor retail units
Two landscaped internal courtyards
Ancillary accommodation including a reception area, plant rooms, refuse storage, bicycle parking, and a limited number of car parking spaces
The scheme was designed to maximise the development potential of the site while remaining contextually appropriate in terms of scale - particularly considering its location adjacent to the 55m-high Ulster University blocks.
This application was approved in mid-2016. Demolition of the existing structures followed shortly thereafter in May and June 2016.
Following approval of the 2015 application, the scheme was re-evaluated to improve unit efficiency and layout. In November 2016, York Street Student Properties Ltd submitted a planning application (LA04/2016/2385/F) proposing:
An amendment to the original approval
An increase in total bedspaces to 717 (a rise from 682)
Minor internal reconfiguration and layout changes
Retention of two ground-floor retail units, landscaped courtyards, and communal facilities
The revised scheme did not materially alter the external scale or design intent of the development, and the amended proposal was granted planning approval in June 2017.
The project was subsequently developed by Graham Construction, with architectural design led by O’Connell Mahon. Completion was achieved in August 2021, and the building opened to students for the 2021–2022 academic year under the LIV Student brand.
As of 2025, the building operates as LIV Student Belfast, a premium student accommodation offering managed by the Valeo Group. The completed scheme comprises:
717 student units, including a mix of shared apartments and private studios
24-hour reception and management suite
Study rooms, communal kitchens and lounges
Gym and wellness centre
Outdoor landscaped courtyards
Secure bicycle storage and limited car parking
A single commercial unit at ground level, following retail consolidation (2023)
The building’s external design features a contemporary brick façade, recessed windows, and vertically expressed bays, harmonising with the urban fabric of York Street while providing density appropriate for its city centre setting.
The building is occupied primarily by students from Ulster University, with proximity also benefiting students attending Queen’s University Belfast and Belfast Metropolitan College.
In May 2023, LIV Belfast Partners Limited submitted a planning application (LA04/2023/3312/F) proposing the conversion of the two previously approved ground-floor retail units into a single unit. The works also included:
External alterations to the ground floor elevations to accommodate new retail frontages
Amendment to service access arrangements on York Street
This application was approved in December 2023. In August 2024, Tesco Express opened a store in the retail unit.
In June 2025, LIV Belfast Partners Limited submitted a planning application (LA04/2025/1003/F) proposing a change of use for part of the student accommodation during non-term periods. Specifically, the proposal seeks permission to:
Allow up to 300 of the 717 units to be used as short-term lets outside of the academic calendar
This flexible usage model would enable the operator to let rooms to tourists, academic visitors, conference delegates, and international university partners outside of term time.
Project Information
Start Date
March 2019
Completion Date
July 2021
Units
717
Cost
£35,000,000.00
Floors
14
Planning References
LA04/2016/2385/FLA04/2016/2385/F
Project Team
Valeo Group
Developer
Hester Architects
Architect
Turley
Planning Consultant
GRAHAM
Contractor
Lester Acoustics
Acoustic Consultant
Envest Environmental
Air Quality Consultant
RSK Group
Environmental Consultant
Atkins
Flood Risk Consultant
WYG Group
Flood Risk Consultant
Integrated Services Design
M & E Consultant
JPC Consulting
Transport Consultant
Loading
Bankmore Exchange
Updated a year ago
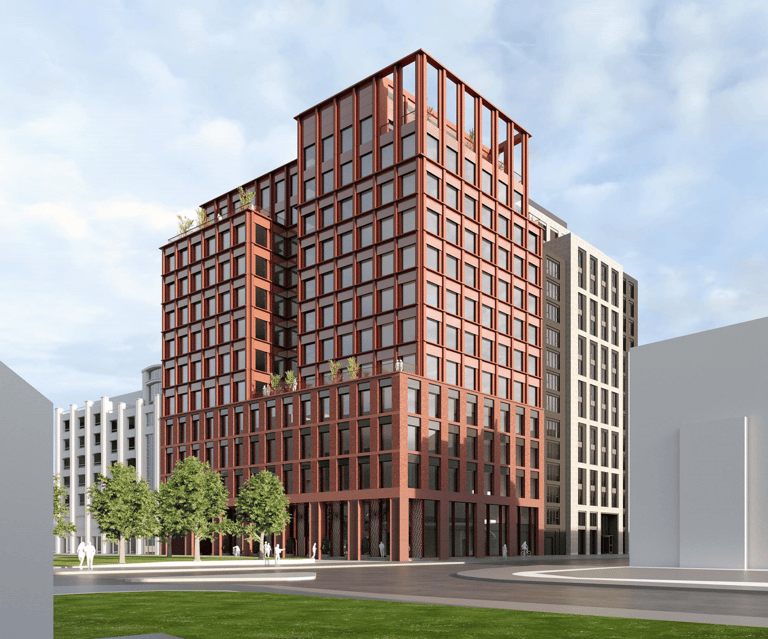
Bankmore Exchange, formerly known as One Bankmore Square, was previously the location of a four storey building that housed a cinema and two ground floor commercial units. The cinema comprised of 10 screens with seating capacities ranging from 118 to 436 seats. The cinema opened in July 1993 (Z/1990/2630) under the MGM brand. The cinema changed operators numerous times throughout its history, with Virgin taking over on 4th July 1996, UGC taking over in February 2000 and then later taken over by local independent operator Movie House chain in December 2003. The commercial units had numerous tenants throughout the years too such as the Chicago Pizza Pie Factory, Stiff Kitten, Burger King, Abbots fast food takeway, Stann and Olly's Restaurant and Factory Nightclub. A mutli storey car park was also constructed as part of the cinema project (both built under Z/1990/2630).
Beacon House
Updated a year ago
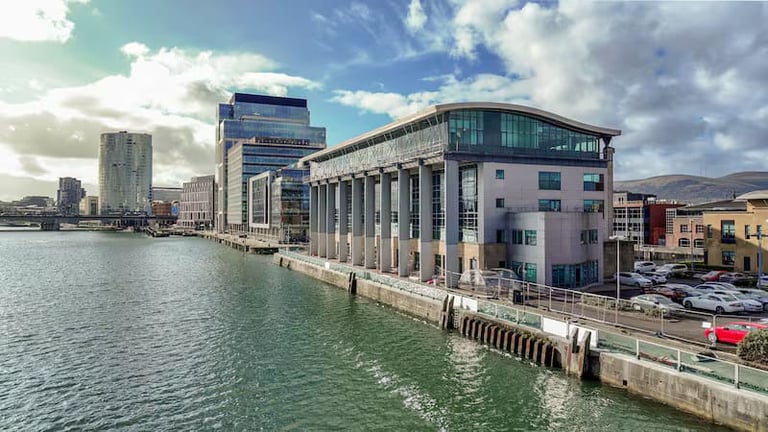
Beacon House, located at 27 Clarendon Road, is a commercial property located within Clarendon Dock in Belfast, Northern Ireland. The site forms part of the Belfast Harbour Estate, positioned along the River Lagan and in close proximity to Belfast city centre.
Regency House
Updated a year ago
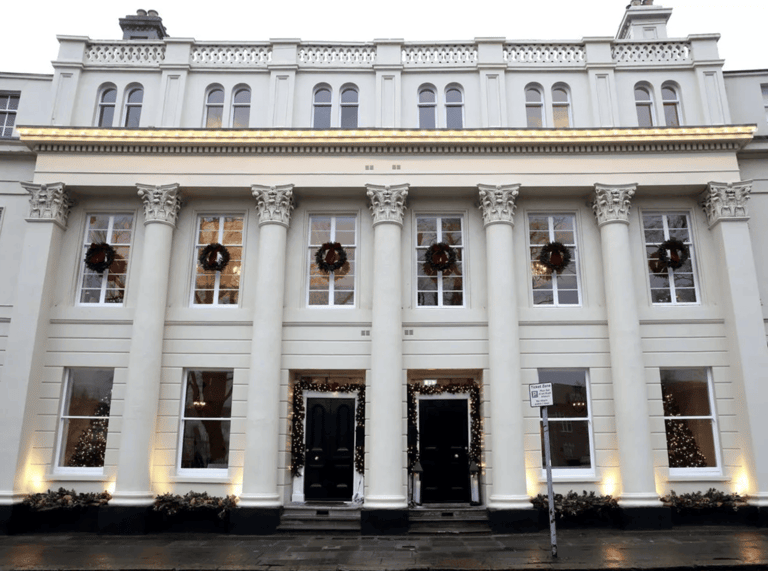
Upper Crescent is an elegantly curving terrace in south Belfast, constructed in 1846 by timber merchant Robert Corry. Designed in a late Regency style, the three-storey townhouses face a small park in the centre and are situated in the University Quarter, near Queen's University. Over the years, the area has evolved from a prestigious residential address to a mix of residential and commercial uses.
