8 Callender Street, BT1 5BN
About Lindsay House
Lindsay House is a four‑storey, mixed‑use building covering approximately 36,000 sq ft. Lindsay House occupies a prominent position at the southern end of Callender Street, close to Castle Lane and Donegall Square North. Its ground floor accommodates three retail/restaurant units:
Subway
Nova Italian Restaurant
Sew ‘n’ Sew
The upper levels (1st–4th floors) are currently vacant office shell space, each with a floorplate of around 7,600 sq ft. The vacant office space previously accommodated BDO until they relocated to its new modern offices at the Metro Building, behind Belfast City Hall. The property also includes four on‑site car parking spaces. Originally listed for sale in late 2023, the asking price varied between £1.75 million and £3.75 million, depending on valuation.
The building stands on the former site of Lindsay Brothers’ textile warehouse, hence the name Lindsay House. Callender Street itself dates back to the early 20th century and served historically as a link between warehouses and Richardson’s storage, located off the street.
Over time, the site transitioned from industrial use to office accommodation, hosting early commercial tenants like Payne’s merchant tailors and later Bradford & Bingley offices . The late 20th century saw further adaptation before it was recently used for mixed retail and office space.
In June 2025, it was revealed that Lindsay House had been acquired by The Ringland Group for just over £2million. The Ringland Group is proposing a comprehensive hotel redevelopment of the Lindsay House site. Known locally for hospitality ventures such as The Flint, The 1852, and Amelia Hall, the group plans to adapt the existing structure to develop a £10 million hotel consisting of 76 rooms. The proposed hotel is expected to have an an improved façade and a 1950's/ mid 20th century theme in terms of interior. Plans are expected to be submitted imminently, with the planning process expected to last six months & development commencing as soon as possible. The proposed hotel is expected to open in late 2026 and is expected to create around 120 permanent jobs.
Project Information
Units
76
Cost
£10,000,000.00
Size
36000 ft²
Floors
4
Project Team
Loading
Clarence Gallery
Updated a year ago
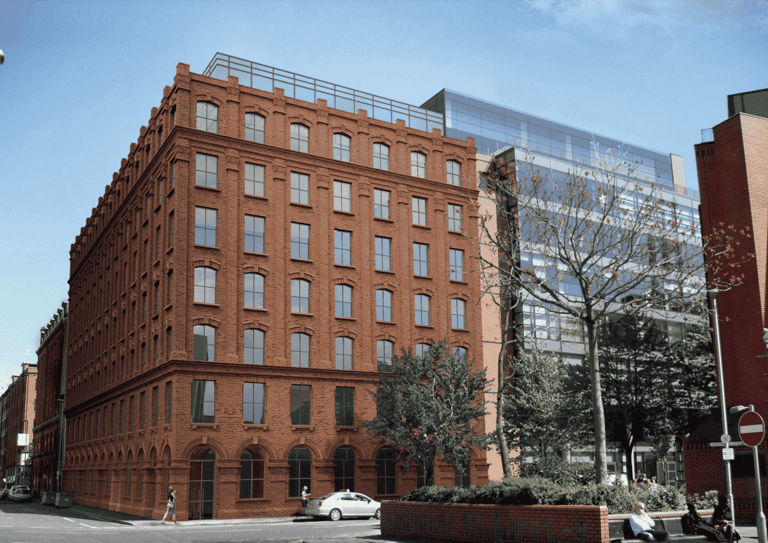
Clarence Gallery encompasses 13-23 Clarence Street and adjacent properties on Linenhall Street. Historically, Clarence Gallery functioned as a box works for a significant part of the twentieth century. In more recent times, it housed various businesses: RPP Architects occupied the premises from 1987 until relocating in 2006; Blue Hairdressing operated at 13 Clarence Street from at least 2006 until May 2017; and Reuben's sandwich bar has been trading from 26a Linenhall Street since 1996.
10 - 22 Ann Street
Updated a year ago
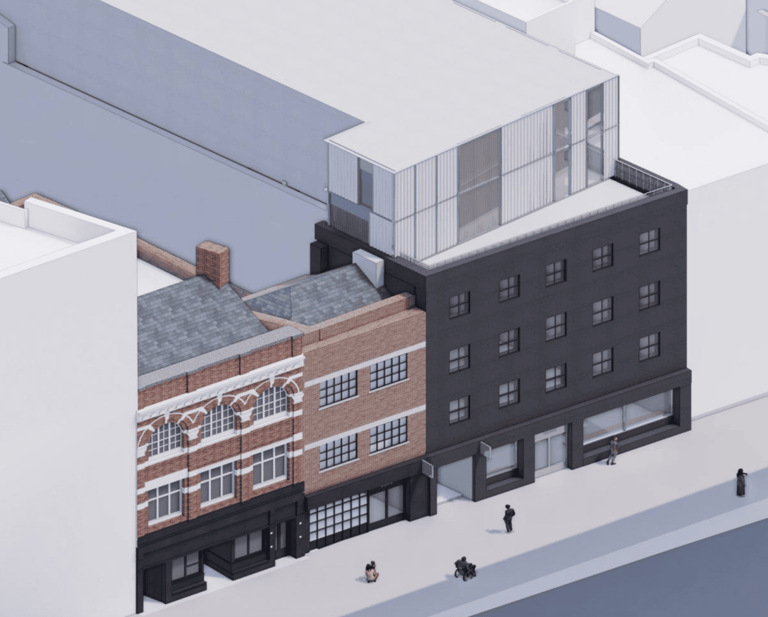
10 - 22 Ann Street covers approximately 0.11 hectares and comprises several interconnected buildings which contribute to the retail frontage along Ann Street. These buildings are situated within the Belfast City Centre Conservation Area. The premises currently accommodate a mix of commercial uses. The properties involved in the proposal are:
Westgate House
Updated a year ago
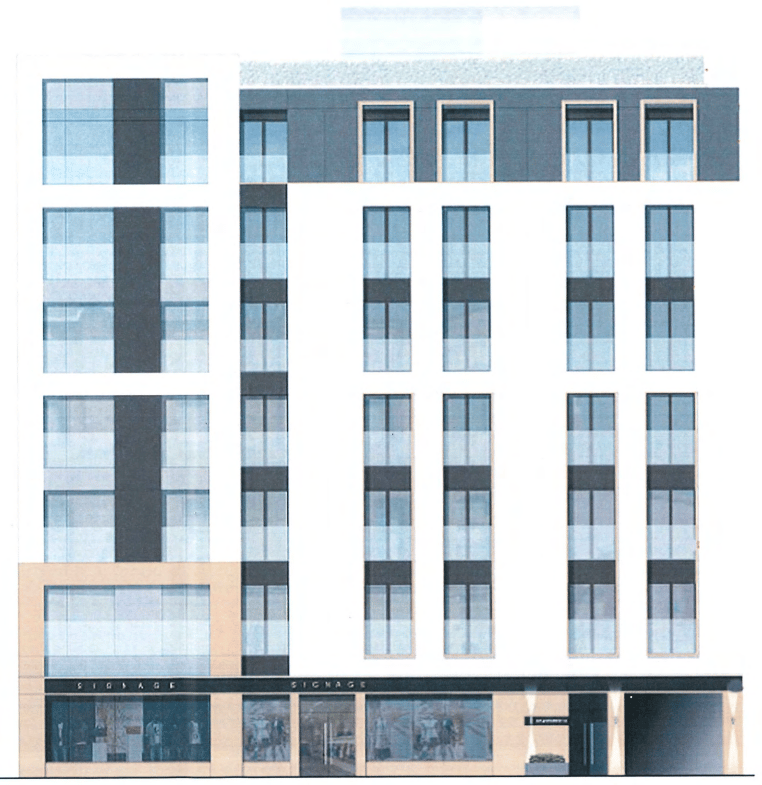
The site is approximately 0.04ha and contains a four storey, semi vacant building and associated parking/service yard. The four storey building is comprised of 3 retail units on the ground floor with office accommodation on the upper floors. The site fronts onto both Castle Street and Queen Street
