10 - 22 Ann Street, BT1 4EF
About 10 - 22 Ann Street
10 - 22 Ann Street covers approximately 0.11 hectares and comprises several interconnected buildings which contribute to the retail frontage along Ann Street. These buildings are situated within the Belfast City Centre Conservation Area. The premises currently accommodate a mix of commercial uses. The properties involved in the proposal are:
10 Ann Street (including 8–10 and 12 Crown Entry): A three-storey building presently occupied by Little Wing Pizzeria at ground floor level. The upper floors previously housed a public house and nightclub, known as ‘Love and Death’.
12–14 Ann Street: A four-storey building that previously housed Love and Death Inc - a licensed bar, restaurant, and nightclub.
16–22 Ann Street: Ground floor retail units previously tenanted by ‘Drop Inn Outlet’ and ‘Shoe Zone’. These units are currently vacant. This portion of the site includes an access entry to High Street.
The entrances at Crown Entry and Wilsons Court, which run adjacent to the site, are in a deteriorated condition and are often subject to anti-social behaviour. The proposed development intends to regenerate and activate these spaces to enhance their safety and usability.
Although the buildings involved are not listed, 10 Ann Street is recorded by the Historic Environment Division under reference HB26/50/315. Constructed in 1907, this building features distinctive architectural detailing, particularly on its façade. The site overall is reflective of the late 19th and early 20th-century urban fabric of Belfast’s commercial district.
In March 2025, Beannchor Group Ltd submitted a planning application (LA04/2025/0556/F) proposing change of use and extension to facilitate a mixed-use scheme incorporating hospitality, retail, and hotel functions. The scope of the development includes:
A change of use from the existing combination of restaurant, public house, two retail units, and office space to a revised configuration comprising a public house, restaurant, hotel, and one retail unit.
The addition of two new storeys to support the hotel use.
External alterations to all façades to accommodate the reconfigured internal layout and updated visual identity.
In tandem, Beannchor Group Ltd also submitted a conservation area consent application (LA04/2025/0557/DCA) seeking approval for demolition and modification works required to implement the new scheme. These works include:
Ground floor façade remodelling.
Removal of existing window detailing at upper floors.
Removal and replacement of existing windows and doors.
Creation of new window and door openings.
Partial demolition of internal walls and roofs, including removal of the roof to the rear return, to facilitate the internal reconfiguration of buildings.
Under the new proposal, the following arrangements are planned:
10 Ann Street (including Crown Entry properties): To be redeveloped as a licensed premises including a bar and restaurant.
12–14 Ann Street: Continued use as part of the restaurant and bar facility.
16–22 Ann Street: Redeveloped to accommodate a ground floor retail unit and an apart-hotel with two additional storeys.
The development aims to deliver a publicly accessible “Belfast Entry” that will link through the site, improving pedestrian permeability and reactivating a historic city centre space.
The proposed development represents a private sector investment of approximately £14 million. The construction phase is projected to span 10 months. It is estimated that the project will create around 55 jobs during the construction period. Upon completion and full operation of the retail, restaurant, public house, and hotel facilities, the development is expected to support approximately 95 full-time equivalent (FTE) jobs.
Project Information
Project Team
Loading

The Ewart
Updated 2 years ago
The Ewart is a 213,000 sq ft office development on Bedford Street that is comprised of a newly developed 17 storey office building and the four-storey warehouse Ewart Building.
Kainos Crescent House
Updated 2 years ago
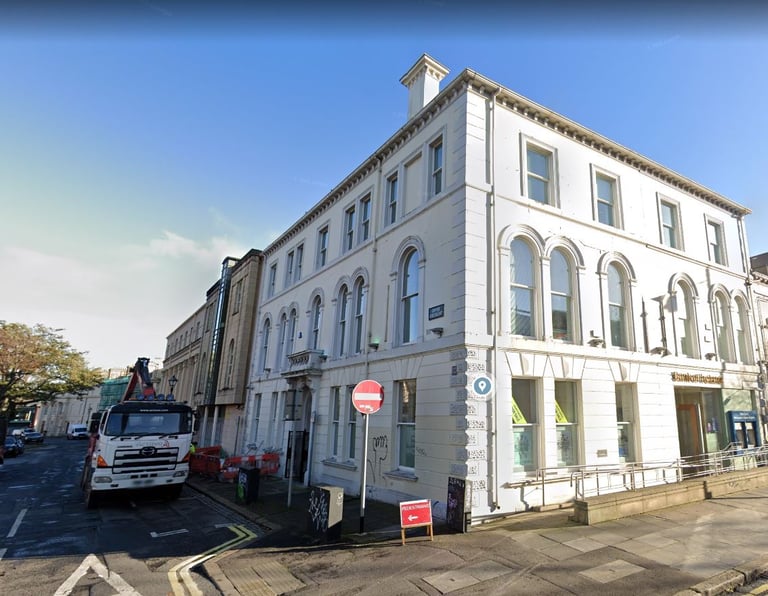
Crescent House is a three storey restrained Italiante stuccoed terrace townhouse set on the corner of Upper Crescent and University Road. It was designed by William Hastings and built in 1869. The building has been leased by Kainos Software and will be converted into office space.
62-79 York Road
Updated a year ago
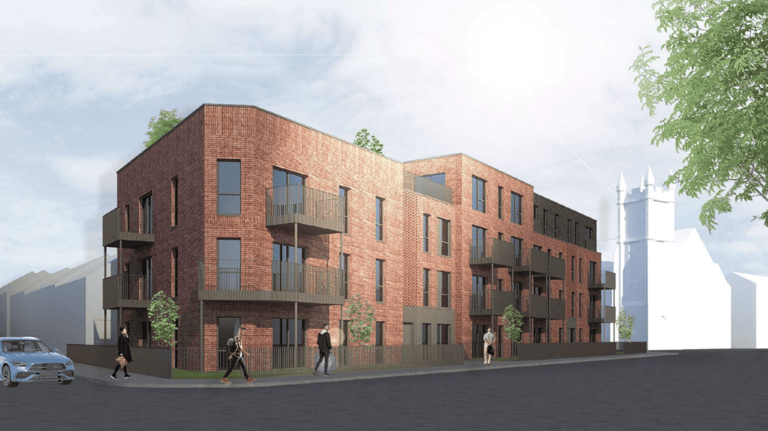
62-79 York Road is a former PSNI station which occupies 0.3 acres and consists of interconnected structures ranging from one to four stories. These buildings were connected by three staircases, allowing secure and controlled movement within the facility.
