28 University Road and 1 Upper Crescent, BT7 1NA
About Kainos Crescent House
Crescent House is a three storey restrained Italiante stuccoed terrace townhouse set on the corner of Upper Crescent and University Road. It was designed by William Hastings and built in 1869. The building has been leased by Kainos Software and will be converted into office space.
Its original resident was Dr Wilberforce Arnold, whose family remained there until the early 1900s. The next occupant was a Dr. John Campbell, who was followed by a Dr. William Campbell. The University Road section of the property was used a surgery by both Dr. John Campbell & Dr. William Campbell (and possibly Dr. Wilberforce Arnold).
In the 1970s the building was acquired by Queen’s University and served as the University’s Institute of Professional Legal Studies.
In 2001-02 the property was converted to a branch of the Bank of Ireland. The building was practically rebuilt in the process, with half of the first floor and all of the second floor converted to offices and linked to the large modern office block to the east. As part of the conversion, a large modern-style entrance was added to the west of the building and many of the historic internal walls and features have been lost.
In May 2022, it was announced that Crescent House would be leased to Kainos Software and converted into office space. The building will also be accessible from Kaino's existing Upper Crescent office, which is the location of Kainos Software's main headquarters. Kainos submitted a planning application (LA04/2022/0964/F) proposing a change of use from bank to office use at the ground floor level and part of first floor level; including internal and external alterations and all associated works.
Works commenced on the site in December 2022. Works was completed in 2023.
Project Information
Project Team
Loading
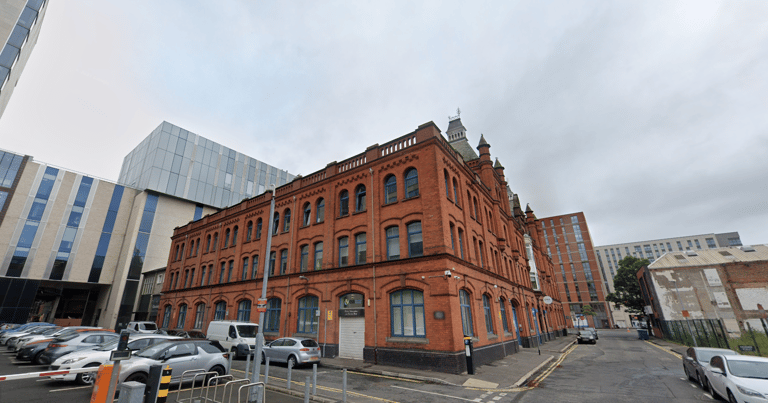
Education Authority Belfast HQ
Updated 2 years ago
Education Authority Headquarters Belfast is a four storey building of masonry construction and was built between 1899 and 1901. The building was designed by Samuel Stevenson it was constructed as a warehouse for Kirker, Greer and Company who manufactured aerated water. A Methodist meeting house formed part of the site in the mid-19th century. By 1917 the premises were managed by the distillers Brown, Corbett and Company, and in war-time the building was used as the Air Raid Precautions (ARP) headquarters. It has been home to the Belfast Education & Library Board since 1947 and gained listed building status in 2014.
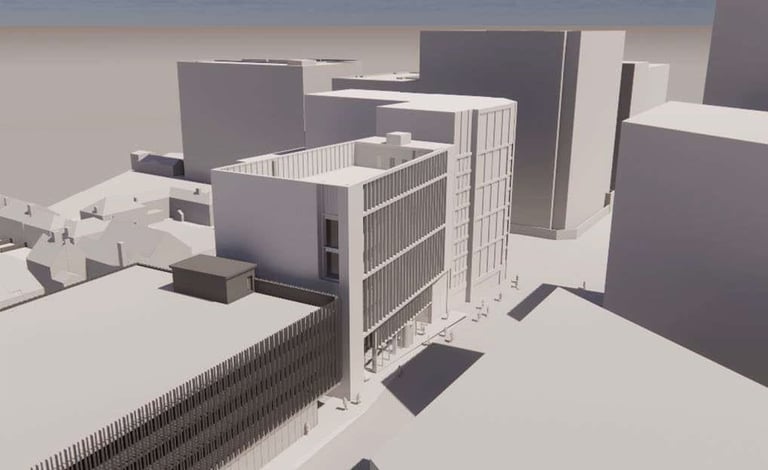
Centre for Digital Health Technology
Updated a year ago
Northland House, at 3-5 Frederick Street in Belfast, is a six-story office building constructed in the 1960s. The site originally hosted the Belfast Lancasterian School, built in 1811 and demolished in 1963. Northland House has served various roles, including housing government offices and Northern Ireland Water until 2010. Designed in a mid-20th-century commercial style, its “T”-shaped structure includes multi-level extensions.
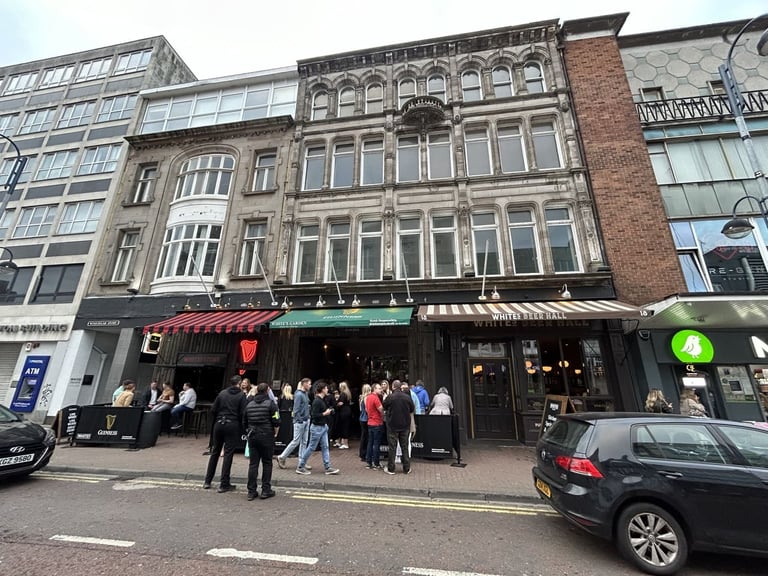
White's Tavern
Updated a year ago
White's Tavern is located within Belfast City Centre, comprising an irregularly shaped plot measuring approximately 0.09 hectares. The site spans multiple addresses, specifically Nos. 14–18 High Street and 2–4 Winecellar Entry, forming a corner block enclosed by the pedestrian alleyway of Winecellar Entry and fronting the vehicular corridor of High Street. The property is positioned between Lombard Street to the west and Bridge Street to the east.
