Stormont Estate, Upper Newtownards Road, BT4 3SU
About Dundonald House
Dundonald House is a B+ listed (HB26/13/045) 12-story international style government building located in the Stormont Estate. Designed by Robert Hanna Gibson, it features two long blocks: one rectangular and twelve stories high, mainly clad in Portland limestone, and the other curved and seven stories high, linked by a central seven-story entrance cube. The building houses the headquarters of the Department of Agriculture, Environment, and Rural Affairs and the Northern Ireland Prison Service.
Unfortunately, Dundonald House is no longer suitable for office accommodation. According to a high-level structural assessment by Tetra Tech, the external stone cladding has become unsafe. Additionally, the existing windows, building fabric, and services have reached the end of their practical lifespan. Renovation would require substantial investment, making it no longer feasible.
In December 2022, the Northern Ireland Civil Service Sports Association (NICSSA) submitted a planning application (LA04/2023/2459/F) and an application for listed building consent (LA04/2023/2467/LBC). These applications proposed demolishing the existing pavilion building and replacing it with a new two-story building featuring state-of-the-art indoor sports halls, changing accommodation, function/meeting spaces, and other improvements. The plans also involve demolishing and clearing the Dundonald House site for the extension and development of new international standard outdoor multi-sports facilities. However, the application seeking listed building consent was later withdrawn.
In June 2024, the proposal to redevelop the NICSSA pavilion complex within the Stormont Estate, creating a centre of excellence for sport and involving the demolition of Dundonald House, was recommended for approval by the Belfast City Council Planning Committee. The applications were formally approved in July 2024.
The redevelopment of the NICSSA pavilion complex and the demolition of Dundonald House will pave the way for modern, high-standard sports facilities. This initiative aims to create a centre of excellence for sport, enhancing the functionality and aesthetics of the Stormont Estate.
Project Information
Loading

4 College Square North
Updated a year ago
4 College Square North is currently a undeveloped strip of land that sits between a historic end terrace and a small area of landscaped amenity space along College Avenue. The site previously contained buildings which formed the end of the College Square North terrace, but Nos 1-4 were cleared to make way for road ‘improvements’ and widening as part of an inner ring in the 1970’s.
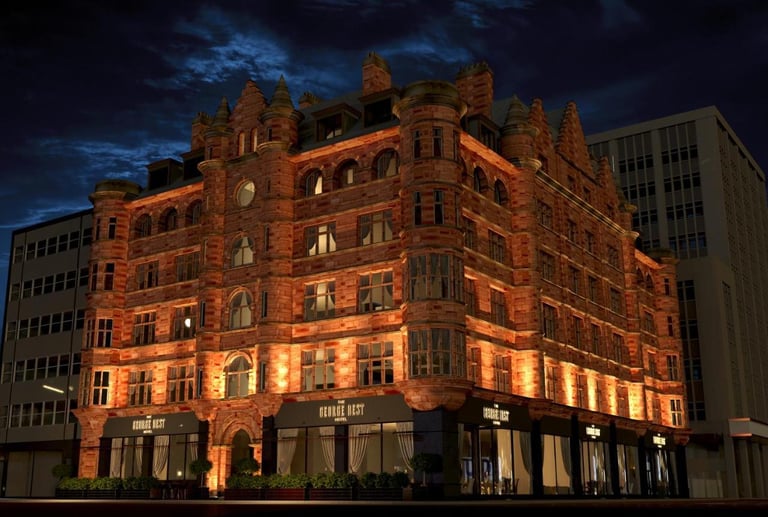
Scottish Mutual Building
Updated a year ago
The Scottish Mutual Building is a six storey Grade B1 Listed (HB Ref No: HB26/30/054) building located on the corner of Bedford Street and Donegall Square South. The building that previously occupied the Scottish Mutual Building was a three storey linen warehouse, dating to 1850 and was constructed on an area of land formerly known as ‘Mc Clean’s Fields’.
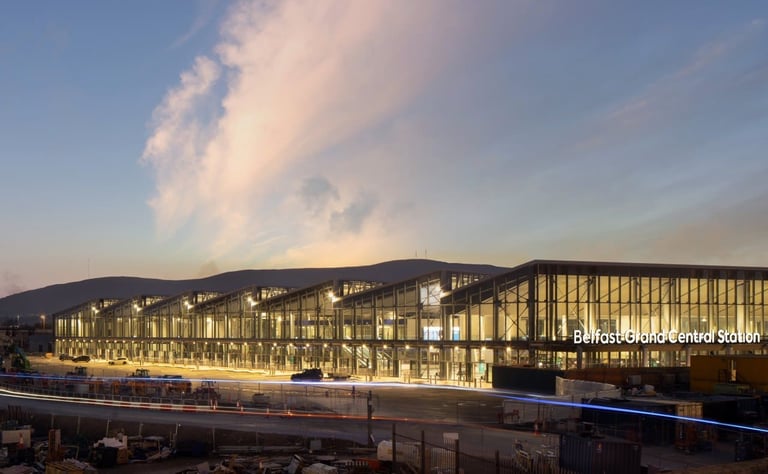
Belfast Grand Central Station
Updated a year ago
Belfast Grand Central Station occupies an approximately 8-hectare brownfield site within Belfast City Centre. Bordered by Great Victoria Street, Durham Street, Grosvenor Road, and Glengall Street, the location forms a strategic node within the city’s transport network. Previously underused and characterised by aging bus garages, warehouses, and industrial remnants, the site offered significant potential for redevelopment into a modern multimodal interchange.
