90-92 Grosvenor Road, BT12 5AX
About Belfast Grand Central Station
Belfast Grand Central Station occupies an approximately 8-hectare brownfield site within Belfast City Centre. Bordered by Great Victoria Street, Durham Street, Grosvenor Road, and Glengall Street, the location forms a strategic node within the city’s transport network. Previously underused and characterised by aging bus garages, warehouses, and industrial remnants, the site offered significant potential for redevelopment into a modern multimodal interchange.
Its immediate surroundings include commercial office blocks, hotel developments, student accommodation, and the Sandy Row and Grosvenor Road neighbourhoods. The station also sits adjacent to the Westlink, providing enhanced accessibility for both urban and regional travel.
The area now housing Belfast Grand Central Station was historically part of an extensive railway complex associated with the Great Northern Railway (Ireland). The site formed a significant component of the Grosvenor Road Goods Yard, which operated as a major freight depot throughout the 19th and early 20th centuries. This goods yard was linked to the Great Victoria Street Station and supported a wider network of railway lines that extended across Ulster and beyond.
The goods yard included a variety of associated infrastructure, including large warehousing facilities, sidings, turntables, maintenance sheds, and shunting yards. It was designed to accommodate the storage, sorting, and dispatching of freight transported by rail, and it played a critical logistical role in serving both local industries and regional trade routes. The site was characterised by substantial brick-built goods sheds and stone retaining walls that demarcated the railway infrastructure from the surrounding urban context.
By the mid-20th century, changes in logistics and transportation, particularly the rise of road freight and the reduction of rail-based goods movement, led to a decline in the operational viability of the goods yard. Freight services in this part of Belfast ceased in 1976, marking the beginning of a period of underuse and dereliction for the site. Following this, the land became semi-abandoned, with remnants of the former railway infrastructure falling into disrepair.
During this post-industrial phase, some limited operational use continued on parts of the site. The area was used intermittently as a bus depot associated with the adjacent Europa Buscentre, which opened in the early 1990s. However, much of the site remained vacant, overgrown, and disconnected from active transport operations. Several proposals for redevelopment during the late 20th century and early 21st century did not materialise.
In the early 21st century, the strategic importance of the site was identified by the Department for Infrastructure (DfI) and Translink. As part of early-stage consultation, Translink submitted a Pre-Application Notice (PAN) (LA04/2016/2245/PAN) in October 2016. This outlined the intention to deliver a new integrated transport hub on the site. Initial site clearance works also commenced in 2016, involving the demolition of existing bus sheds and warehouses.
Following the PAN submission, Translink submitted a full planning application (LA04/2017/1388/F) detailing proposals for the construction of a new integrated public transport interchange comprising:
26 bus stands
8 railway platforms
A central station concourse
Bus access bridge
Car, cycle, and taxi parking
A new public square and wider public realm improvements
Temporary infrastructure for continued bus operations during construction
Following a full planning assessment and public consultation, the Department for Infrastructure approved the application in March 2019. The scheme was delivered by Translink in partnership with the Department and commercial contractors, including Farrans, Sacyr, and Babcock.
Construction activity began in earnest in late 2019. Graham Construction was appointed to lead enabling works, which included:
Demolition of remaining industrial structures
Site remediation and clearance
Realignment of utility services
Establishment of construction compounds and temporary bus arrangements
Environmental safeguards were applied throughout, including noise mitigation and sustainable drainage systems.
The main construction phase commenced in mid-2021:
Concourse and Platforms: A new integrated concourse was constructed, bridging the bus and rail components of the hub.
Rail Enhancements: Track reconfigurations and new signalling systems were installed to support 8 operational platforms.
Bus Access Bridge: A bridge for bus-only access improved traffic flow and operational safety.
Saltwater Square: A new public plaza was formed, linking the station to the broader cityscape with landscaping and hardscape materials.
Transport Links: New road layouts and pedestrian crossings were installed at Grosvenor Road, Durham Street and Glengall Street.
Translink committed to sustainable development principles, including the use of low-carbon materials and energy-efficient building systems.
By September 2024, the station was fully operational:
Bus services transitioned to the new station in early September
A trial run of the Enterprise cross-border train followed later that month
Grand opening of the railway platforms occurred on 13 October 2024
The facility now operates on a 24/7 basis, with full accessibility provisions
Belfast Grand Central Station now functions as the largest integrated transport hub on the island of Ireland. Its features include:
26 Bus Stands: Handling local and regional Ulsterbus, Metro, and Goldline services
8 Railway Platforms: Serving the Northern Ireland Railways network and Enterprise services to Dublin
Public Facilities: Retail units, ticketing desks, waiting areas, and staff amenities
Active Travel Infrastructure: 300+ cycle parking spaces, drop-off zones for taxis, and improved pedestrian connections
Parking and Accessibility: Integrated car parking with EV charging and full step-free access across the station
The station also serves as a gateway to the broader Weaver’s Cross regeneration project, envisioned as a new mixed-use quarter for Belfast.
The transport hub is a catalyst for wider urban transformation. An outline planning application (LA04/2021/2856/O) sets out plans for a Weaver’s Cross district including:
Residential housing schemes
Grade A office space
Hotel and leisure developments
Cafés, retail, and community infrastructure
Streetscape enhancements and pedestrianised spaces
In late 2023, MRP Ltd was appointed as the lead private development partner for the Weaver’s Cross site. MRP will deliver commercial and residential elements in phases, beginning in 2025.
Saltwater Square will be further enhanced with lighting, landscaping, and public art.
A bilingual signage strategy was approved by the Department for Infrastructure in March 2025, but remains under legal challenge via judicial review.
Project Information
Start Date
November 2019
Completion Date
August 2024
Cost
£340,000,000.00
Size
860000 ft²
Floors
2
Planning References
LA04/2017/1388/FLA04/2017/1388/F
Project Team
Loading
Cathedral Buildings
Updated a year ago
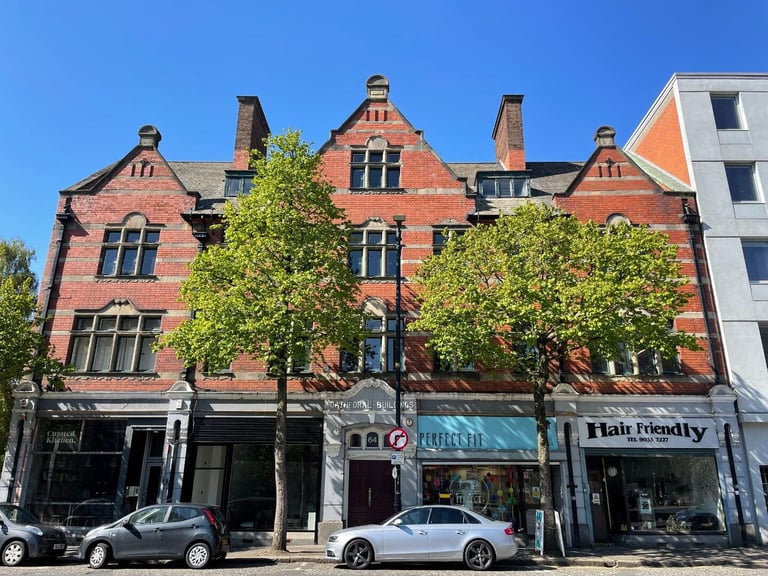
Cathedral Buildings was constructed in the early 1900s for tea merchant F.R. Lepper. The B1 Listed building is situated on the south west side of Donegall Street and consists of four floors. The Cathedral Building comprises of solid brick walls with sandstone bands, three large gables, tall chimneystacks and a high pitched Westmoreland slate roof with dormer windows. The Cathedral Buildings is primarily used for office space and is home to a range of businesses, artists and groups.
Hotel Marquis
Updated a year ago
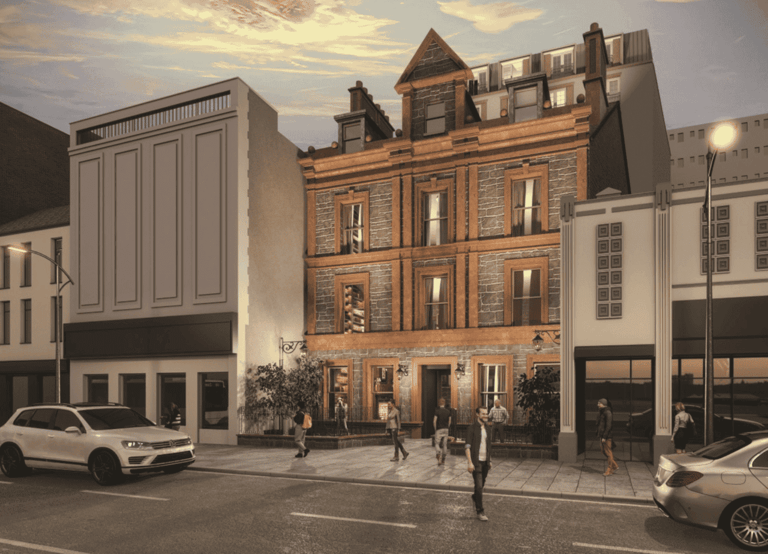
The site located at 21 Queen Street is home to a historic sandstone building with a three-story structure and an attic fourth floor. This property, designed by Thomas Jackson & Son and built by Mr. W. McCammond between 1877 and 1878, was originally developed as a children’s hospital, replacing an earlier facility on King Street. The hospital officially began operations on April 24, 1879.
Portland 38
Updated 2 years ago
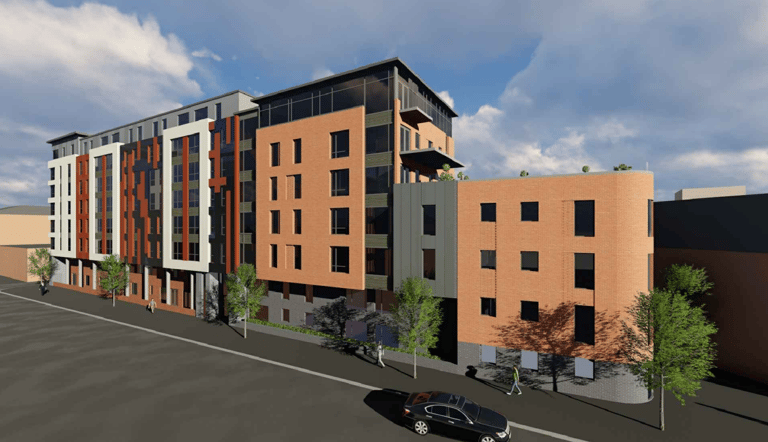
The 0.3 hectare site is the site of a former car park and located between 55-71 Ormeau Road and 163-169 Donegall Pass, Belfast.
