1-6 Shaftesbury Square, BT2 7DA
About Carlton House
Carlton House is a five-storey office building at the corner of Shaftesbury Square and Fulton Street. Carlton House was built in 1973 and housed the Shaftesbury Square Social Security Office and a post office on the ground floor. Prior to the construction of Carlton House, the site was occupied by the Shaftesbury Buildings. The Shaftesbury Buildings were constructed between 1884-87 and consisted of 11 three-storey terraced houses with expressed dormers, though they suffered considerable damage when a fire struck in 1968. The Shaftesbury Buildings were subsequently demolished and replaced by Carlton House.
Carlton House was unfortunately damaged in a bomb attack in March 1992, after which it lost its last tenant, the Shaftesbury Square Social Security Office. The building was made safe and secure and was protected from intrusion and the elements in anticipation of refurbishment and reoccupation. After testing various other ideas through planning and having established that the office building retained its structural integrity and was capable of resuming its purpose.
In February 2003, Mr. A Steele submitted a planning application (Z/2003/0444/F) proposing the erection of two additional storeys on Carlton House, including an extension to the front elevation, external alterations, and use of ground and first floors for retail or offices. This application was approved in May 2003. Work was undertaken to implement this planning permission before it lapsed in May 2008, which satisfied Planning Service that it was properly commenced.
The building was also surrounded by hoarding and a shroud mounted on scaffolding in an effort to improve the environmental quality of Shaftesbury Square. This was the subject of a retrospective planning application that was submitted by the Belfast City Council in May 2013 (Z/2013/0557/A). This application was approved in December 2015.
In July 2021, Mr. Alistair Steele submitted a planning application (LA04/2021/1964/F) proposing re-cladding of and front extension to the existing Carlton House office building, erection of four additional floors of office accommodation and public realm enhancement works extending along site frontage and Fulton Street. This application was recommended for approval at the Belfast City Council planning committee meeting on 17th January 2023.
Project Information
Floors
11
Planning References
LA04/2021/1964/FLA04/2021/1964/F
Project Team
Loading
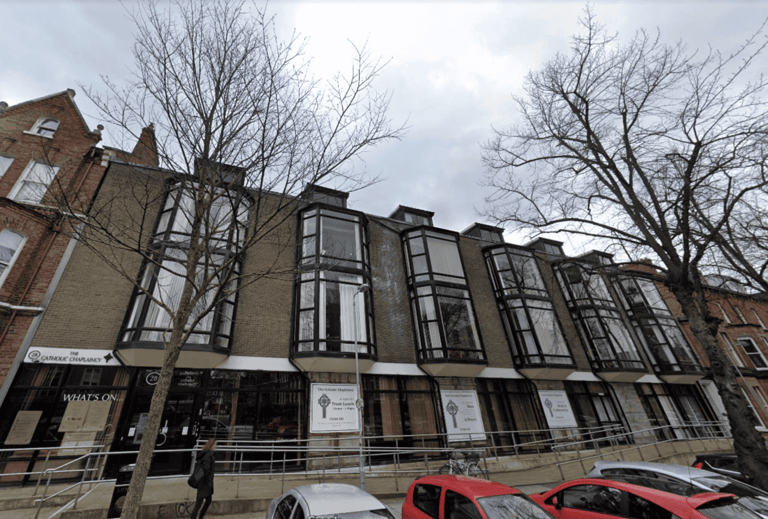
The Catholic Chaplaincy
Updated a year ago
The Catholic Chaplaincy at Queen's University Belfast, located at 28-38 Elmwood Avenue, is a Grade B+ listed building within a conservation area. Constructed between 1970 and 1972, the building exemplifies modernist architectural design and features a chapel, ancillary accommodation, a cloistered garden, and fixed artwork. The Chaplaincy has historically served as a hub for Catholic students and staff, offering religious services, pastoral support, and communal spaces.
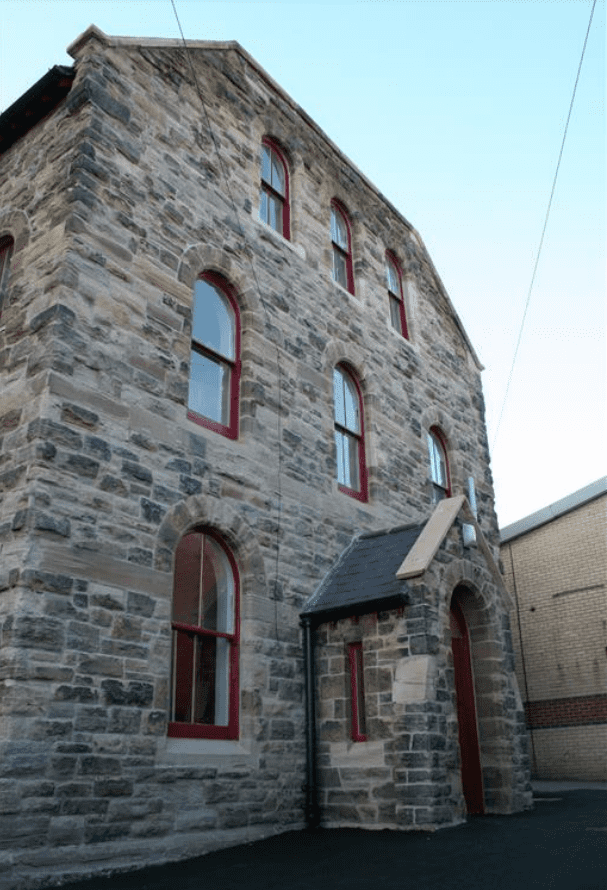
The Old Schoolhouse
Updated 2 years ago
The Old School House is a Grade B1 Listed Building which is located within the setting of the Townsend Street Presbyterian Church which is also a B1 Listed Building. It was designed along with the new Townsend Street Presbyterian Church by architects Young & Mackenzie and constructed between 1876 and 1878 as part of the church complex by William McCammond of Antrim Road. The school opened on 21st September 1878 with the church following shortly after on 13th October 1878. The building was used as a lecture hall and a schoolhouse with a sexton's residence until it ceased its use as a school around 1925. The building has been subsequently used as a church hall and offices.
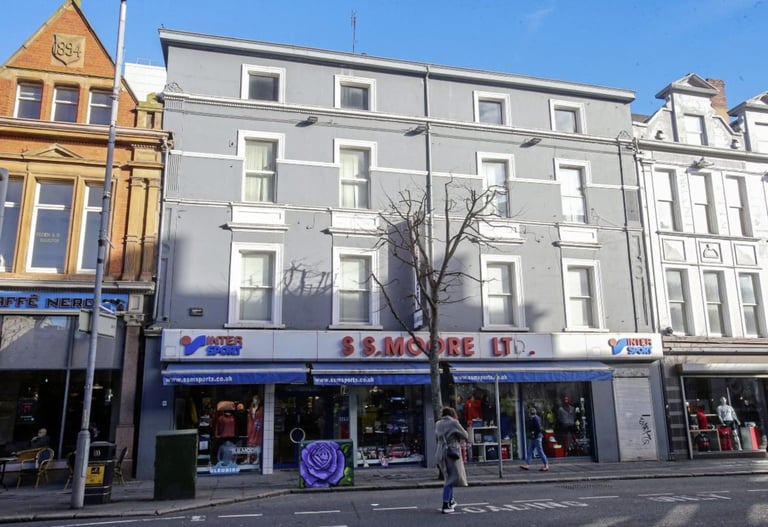
SS Moore
Updated 10 months ago
6–14 Chichester Street is located within Belfast city centre, close to City Hall and in a prominent position on one of the city’s main commercial streets. The site itself consists of two adjoining blocks:
