10 Lelia Street, BT4 1GF
About Browns Warehouse
‘Browns’ at 10 Lelia Street is a heritage warehouse and office building located in East Belfast, occupying a prominent position within the designated employment area BT 005/01 (Newtownards Road / Tamar Street). The site consists of a large single-storey warehouse and an attached four-storey block. These structures are interconnected and reflect the traditional industrial architecture of the area.
The ground floor is currently in use as Class B4 (storage and distribution), with the upper three floors also historically used for similar purposes. The building is accessible from Lelia Street and benefits from proximity to key pedestrian routes leading to the Portview Trade Centre and Newtownards Road. Designated parking is provided to the rear of the site, and the location is well served by public transport, including the nearby Glider network.
The building is considered a landmark within East Belfast’s industrial landscape. Historically used for warehousing and storage, it reflects the area’s strong association with manufacturing, logistics, and trade. While the building has been in long-term use for storage and distribution, there is no recent planning history on the site.
Its multi-storey layout was once suitable for older warehousing methods, but modern logistics and health and safety standards have rendered such configurations inefficient for contemporary storage needs. This has prompted a shift in focus toward mixed-use commercial applications.
In February 2025, Angus Properties Ltd submitted a full planning application (LA04/2025/0238/F) on behalf of Argento Contemporary Jewellery Ltd for the refurbishment and adaptive reuse of the building. The proposals include retaining the existing ground floor for Class B4 use, while changing the upper floors to Class B1 ancillary office space.
The scheme also involves significant external improvements, including new cladding, additional windows and doors, fire escape staircases, entrance canopies, and associated works. The redevelopment aims to accommodate Argento’s e-commerce warehousing and distribution operations, with the upper levels used as support offices.
Project Information
Floors
4
Planning References
LA04/2025/0238/FLA04/2025/0238/F
Loading
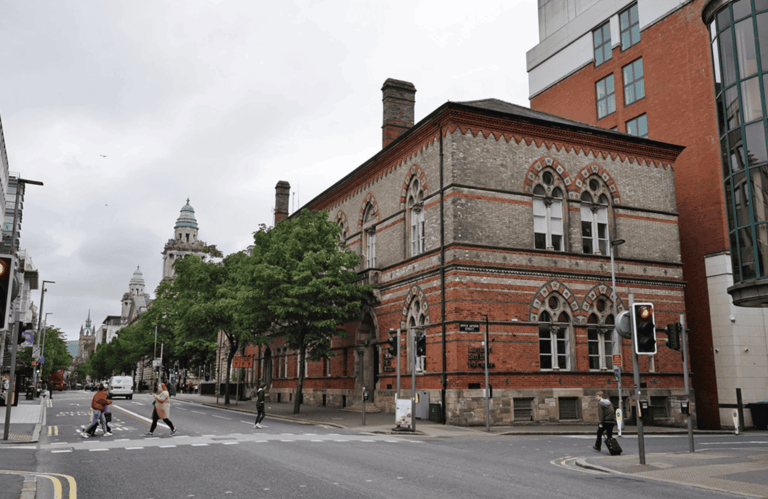
Clarence House
Updated a year ago
Clarence House, located at 4-10 May Street, Belfast, is a historic listed building that was constructed for the Church of Ireland Young Men’s Society in 1865-66 and designed by the architectural firm Lanyon, Lynn and Lanyon. Situated on the corner of May Street and Upper Arthur Street, it is approximately 50 meters from Donegall Square, placing it in close proximity to Belfast City Hall.
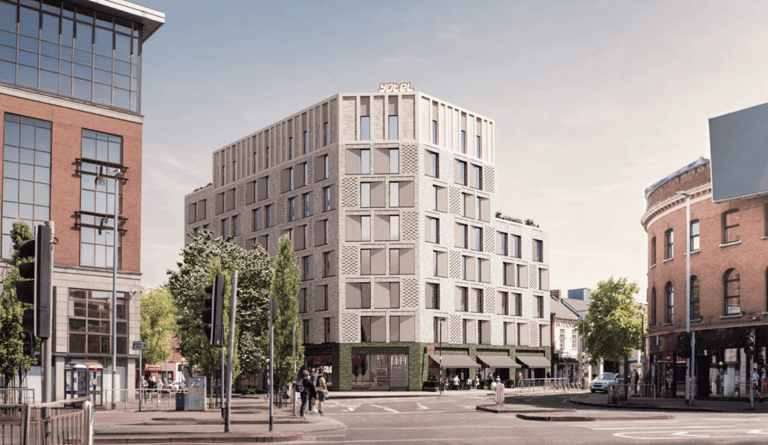
YOTEL Hotel
Updated a year ago
2-12 Botanic Avenue is currently a surface level car park.
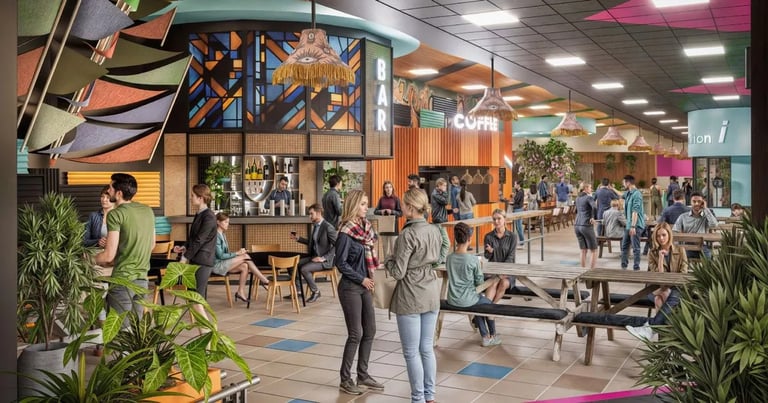
Halt Belfast
Updated a year ago
Halt Belfast is a proposed street food market & community hub located in the former Europa Buscentre, at 10 Glengall Street, Belfast, immediately adjacent to the Europa Hotel and in proximity to Belfast Grand Central Station and the Grand Opera House. The premises comprise a ground-level bus station, formerly operated by Translink, with access through Great Northern Mall to Great Victoria Street. The station was situated beneath the Great Northern multi-storey car park and included a covered bus apron area, internal station facilities, and a pedestrian concourse.
