The Oval, Parkgate Drive, BT4 1EW
About The Oval
The Oval football stadium, situated off Parkgate Drive in East Belfast, has served as the home ground for Glentoran Football Club since the early 1900s. Presently, it comprises two covered spectator stands running along each touchline, complemented by original standing terraces at the goal ends, which lend the venue its distinctive oval-shaped designation. The primary grandstand, located on the southern side of the pitch, was initially built in 1953, while the smaller North stand dates back to 2000. In total, the lands of the stadium spans 2.75 hectares.
Due to its proximity to the Belfast shipyards, the Oval suffered severe bomb damage during the Belfast Blitz in 1941. Aerial bombing destroyed both grandstands, causing the loss of Glentoran's club assets, and also left a large crater in the pitch. The stadium remained dormant until 1949 when it underwent reconstruction by the Glentoran club in collaboration with supporters, who collectively established the 'Back to the Oval' committee. Throughout their period of displacement, the club competed in matches at the venue of another Belfast club, Lisburn Distillery – Grosvenor Park.
In 2000, the Oval underwent a renovation of the railway stand, financed by attaching seats onto the existing terraces to form a stand with a capacity of 1,600. This project received funding through a small grant as part of a larger £2,000,000 investment in Northern Irish sports announced by Sports Minister Michael McGimpsey. Apart from the installation of new floodlights and minor refurbishment of a section of the terrace, the stadium has not sought nor received any further public investment since then.
In 2012, following deliberations on selling naming rights to The Oval, Glentoran revealed proposals to relocate the club to a new stadium within Belfast's Titanic Quarter. Subsequently, The Oval was sold to property developers in March 2013 for £4 million. The chairman of Glentoran hinted at the possibility of redeveloping The Oval into social housing.
In March 2021, Glentoran Football Club submitted a Proposal of Application Notice (PAN) (LA04/2021/0960/PAN) proposing the demolition of existing spectator stand to be replaced with 2 new all seater stands totalling 4000 capacity and reconfiguration of existing standing terracing at goal ends providing 2000 person capacity. It also proposes new turnstiles and site works to include additional car parking and improved circulation routes within the site. The redevelopment is thought to cost between £8-10million.
In February 2024, Glentoran Social Partnership submitted a planning application (LA04/2024/0211/F) proposing the redevelopment of the existing stadium by way of demolition of both existing stands and construction of two new spectator stands with reconfiguration of existing standing terracing at goal ends, new turnstiles and associated siteworks including new floodlighting, additional car parking and improved circulation routes to provide an overall capacity for 6000 spectators on site.
In June 2025, Belfast City Council granted approval for the redevelopment of The Oval stadium.
Project Information
Cost
£10,000,000.00
Planning References
LA04/2024/0211/FLA04/2024/0211/F
Project Team
Loading
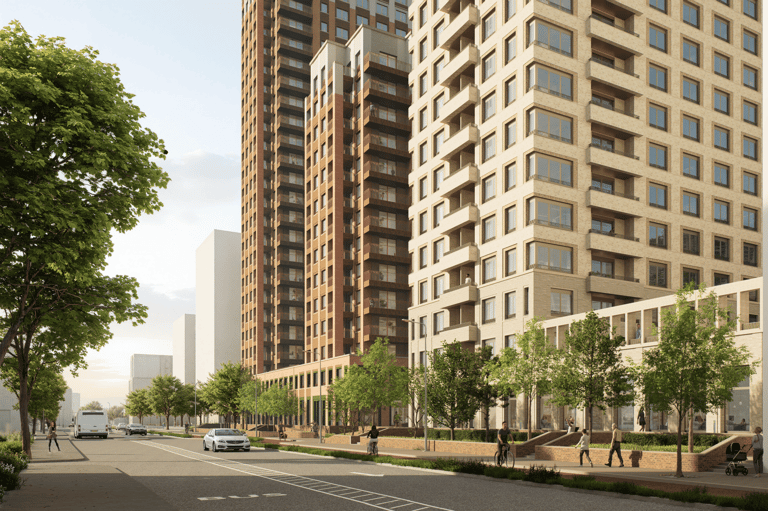
Clarendon Wharf
Updated 6 months ago
Clarendon Wharf occupies a prominent position at the northern edge of Belfast City Centre, within the inner Belfast Harbour area. The site sits immediately north of the Cathedral Quarter and is within walking distance of the core retail, commercial and cultural areas of the city centre. Corporation Street forms the principal western boundary and is a key arterial route linking the city centre with the M3 and York Street transport corridor.
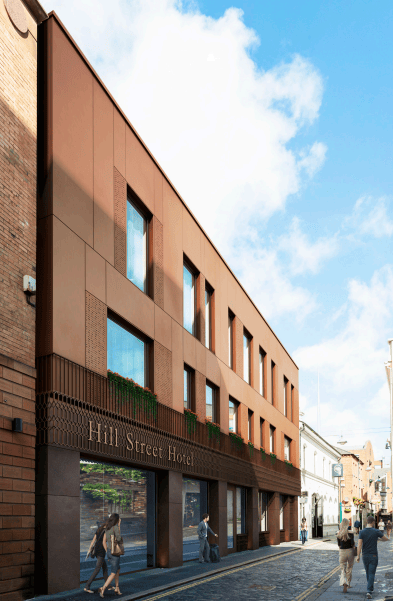
The Foundry Hotel
Updated 2 years ago
10-16 Hill Street is the site of the former NI Housing Executive offices. In February 2019, Duncales Trading No.4 Ltd submitted a planning application (LA04/2019/0265/F) seeking to develop a boutique hotel with reception and bar/ restaurant on the ground floor and 17 bedrooms across the first and second floors. This proposal includes the recladding of the front facade and new window arrangements. The development fully re-uses the existing building and also includes a small extension to the rear of the building.
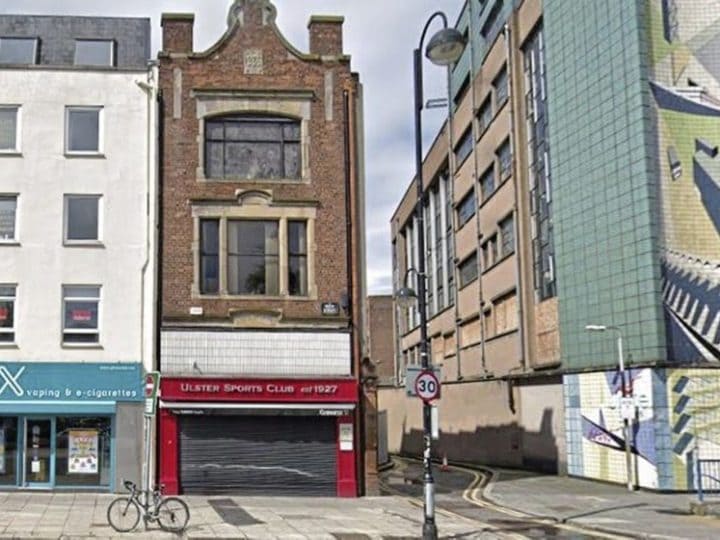
Ulster Sports Club
Updated 2 years ago
96-98 High Street is a three storey building that was built in 1935 as a furniture shop, Alex Sloan and Co. Ltd. The furniture shop closed in the early 1960s and was later occupied by the Ulster Sports Club in 1968. The Ulster Sports Club was founded in 1927 and was initially on Ann Street. The social club was originally men only, however women were allowed into the club in 1968. The Ulster Sports Club closed on 31st December 2018 due to failling membership numbers resulting in the social club becoming no longer financially viable.
