45 Park Avenue, BT4 1SH
About Mount Masonic Hall
Mount Masonic Hall is situated on Park Avenue, a residential street located off Holywood Road in east Belfast. The surrounding area is predominantly residential in character, with nearby developments including traditional terraced housing, semi-detached dwellings, and more recent multi-unit residential schemes.
At present, the site is occupied by the vacant Mount Masonic Hall, a detached building with notable massing, but which has fallen into disrepair. The building is no longer in use, with the roof structure reported to be deteriorating. The site also include an adjoining garage structure. The site is underutilised and secured with fencing.
The Mount Masonic Hall is understood to have served as a local Masonic lodge since the late 19th or early 20th century. Though not listed or formally recognised for heritage protection, it has local significance as a former civic building. Over the decades, its function declined, and the hall has remained vacant in recent years.
In 2023, a pre-application discussion (LA04/2023/2473/PAD) was submitted for a proposed development of 33 social housing units on the site. That proposal involved a single block of development and formed the initial groundwork for the more comprehensive 2025 submission.
In May 2025, Newpark Homes (N.I.) Ltd submitted a planning application (LA04/2025/0837/F) proposing the demolition of the former hall and garage, and the construction of two new residential blocks comprising 35 social housing units. The scheme will include a mix of private, shared, and communal open spaces designed to support future residents and encourage community integration.
Key features of the proposed development include:
Residential Units: A total of 35 social-rented homes arranged across two blocks.
Car Parking: Provision of 29 dedicated private car parking spaces for residents.
Access: Vehicular and pedestrian access will be taken from Park Avenue, with improved pedestrian connectivity to Strandburn Drive and Sydenham Park via enhanced stair access.
Public Realm Improvements: The development incorporates communal landscaping and enhancements to existing footways and connections.
Project Information
Project Team
Loading
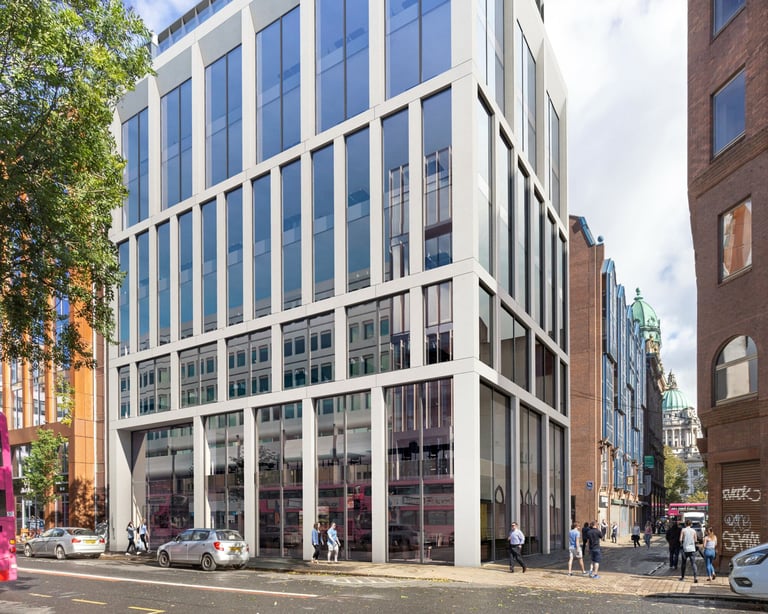
46-52 Upper Queen Street
Updated 2 years ago
46-52 Upper Queen Street is a row of three low rise, four storey buildings. The ground floor of these buildings have been used by small business whilst they upper floors have been unoccupied. The Victorian-era buildings date back to the 1860's.
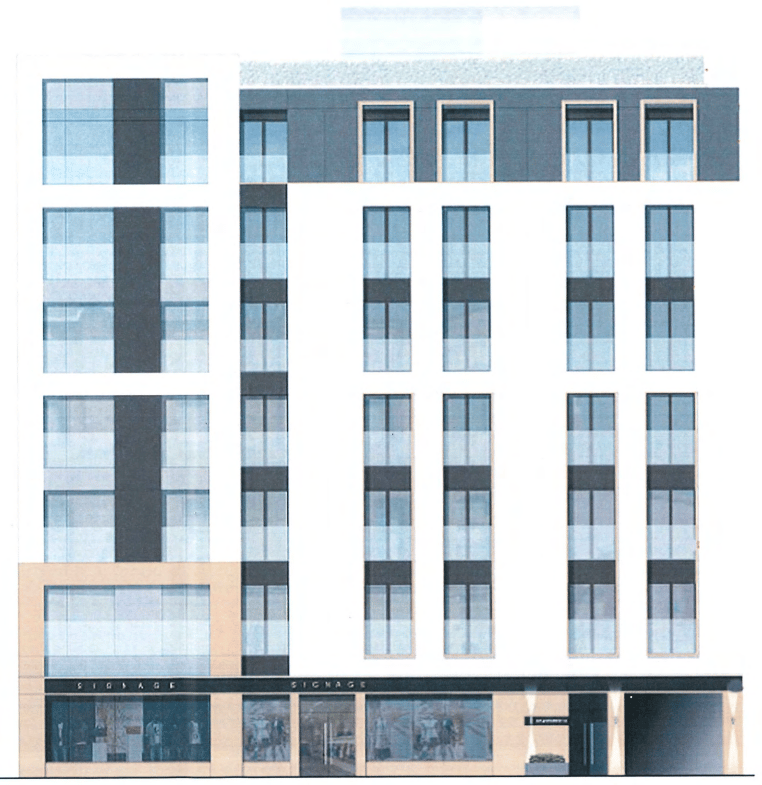
Westgate House
Updated a year ago
The site is approximately 0.04ha and contains a four storey, semi vacant building and associated parking/service yard. The four storey building is comprised of 3 retail units on the ground floor with office accommodation on the upper floors. The site fronts onto both Castle Street and Queen Street
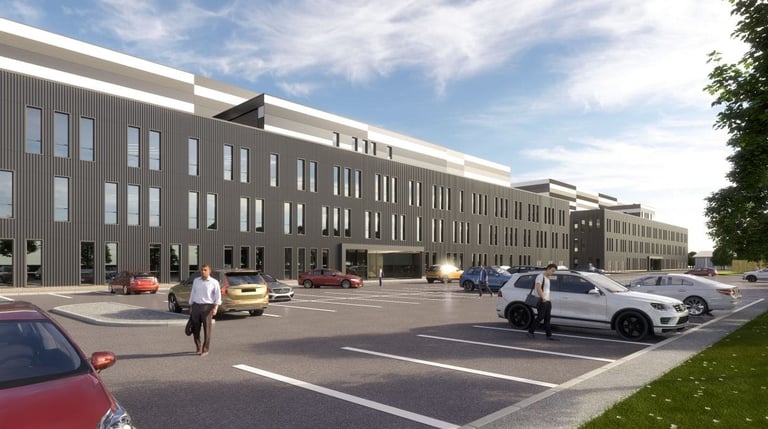
Studio Ulster
Updated 2 years ago
Studio Ulster, also known as Belfast Harbour Studios Phase 2 is a proposed development comprising of purpose built, film studios and sound stages, dedicated workshops and film production support accommodation. The site is located within the Giant’s Park and sits immediately adjacent to Belfast Lough, and south of the previous Phase 1 development. Belfast Harbour Studios Phase 1 was granted planning permission on 25 February 2016 (LA04/2015/1605/F) and the facility was completed in May 2018.
