Queen's Island, BT2 9EQ
About Loftlines
The site is currently a 2.8ha, grassed, and is relatively flat area that is located within a former industrial/ commercial area within the wider Titanic Quarter. The site comprises Plots 9, 10 and 11 of Phase 2 of Titanic Quarter.
TODD Architects submitted a planning application (LA04/2021/2280/F) in 2021 to deliver a mixed tenure residential-led development of 778 apartments in three buildings with internal and external amenity space. The development will include flexible commercial/community floorspace such as convenience store with hot food counter, cafe/bar/restaurant uses, public realm including public square and waterfront promenade; cycle and car parking and associated landscaping.
Loftlines will be delivered by Lacuna Developments and Watkin Jones Group in partnership with Titanic Quarter Limited and Belfast Harbour. The new scheme will comprise an integrated mix of private rented, social and affordable apartment homes – with 20% being dedicated to social housing.
The planning application was approved by Belfast City Council on 14th April 2022 with developers aiming to start work on the site by Summer 2022.
In June 2023 L&G announced a deal to forward fund the development with ownership of the scheme transferring to them upon completion.
Graham Construction Limited began construction on site in July 2023.
Project Information
Start Date
August 2022
Units
778
Cost
£177,000,000.00
Size
75000 ft²
Floors
17
Planning References
LA04/2021/2280/FLA04/2021/2280/F
Project Team
Loading

57-63 Dublin Road
Updated 4 years ago
57-63 Dublin Road is sited on the western side of Dublin Road and extends to approximately 500sqm. It is presently occupied by two non-listed two storey commercial buildings. No. 57-59 Dublin Road is currently vacant and was formely occupied by Emerald City chinese takeaway/ restaurant. No. 61-63 Dublin Road is currently occupied by Kitch Restaurant. The Kitch Restaurant has a redbrick finish to the ground floor and white render upper floor, a pitched and slated roof.
The Boat
Updated 2 years ago
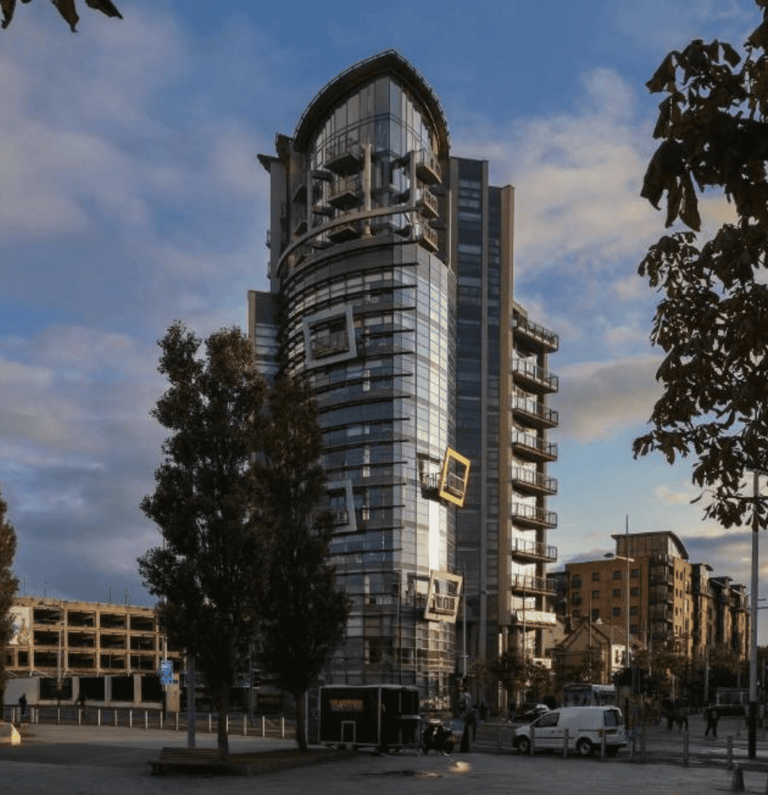
The Boat is a 14 storey 33,000ft2 mixed use building comprising office, residential and restaurant uses located at 49 Queens Square. The building was designed by TODD Architects for Strangford Estates. The Boat was the winning proposal in a developer-led design competition set by the Belfast Laganside Redevelopment Corporation. The Boat site also includes an extension referred to as The Lifeboat and comprises of a bar/ restaurant, offices and 4 no. apartments. The Lifeboat takes its name from The Lifeboat Bar, which was demolished to make way for the development of The Lifeboat extension. The Lifeboat Bar was established in 1921.
Children's Hospital
Updated 7 months ago
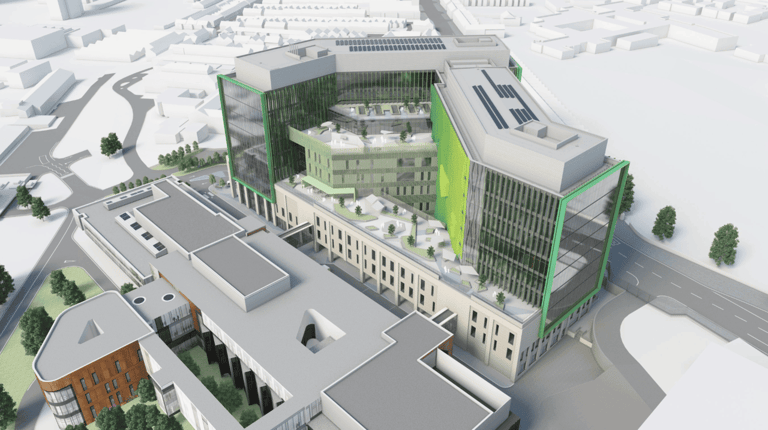
Located on Falls Road in Belfast, the Royal Hospitals complex is Northern Ireland’s largest hospital network. It includes several major healthcare facilities: the Royal Victoria Hospital, Royal Jubilee Maternity Service, Royal Belfast Hospital for Sick Children, and Royal Dental Hospital. In addition to providing medical services, the complex serves as a key training hub for students in medicine, dentistry, nursing, and allied health professions through Queen’s University Belfast.
