Mays Meadow, BT1 3NR
About Lanyon Place Offices
Translink, Northern Ireland’s public transport provider, has proposed the development of an office building at Lanyon Place in Belfast. The project involves transforming a one-acre surface car park adjacent to Lanyon Place Train Station into a modern office space.
The development site is located at Mays Meadows (BT1 3NR), within a key commercial area of Belfast. The surrounding district has undergone significant redevelopment, with several office buildings already established. The site is one of the last remaining undeveloped plots in the area.
Until the late 18th century, this area of Belfast remained largely undeveloped. A map dated 1791 indicates extensive woodland surrounding the location at that time.
The onset of the Industrial Revolution in the 18th century contributed to the city's expansion. Evidence of early industrial activity is visible on the outskirts of the original town boundary.
Reclamation of the marshland along the riverbanks facilitated the development of the area. Markets and residential housing for workers were established, and the district became known for its concentration of markets—14 in total—including May’s Market and St George’s Market. This cluster of commercial activity led to the area being referred to as “The Markets.”
By 1920, the area’s physical footprint had stabilised, and its urban structure remained largely unchanged until the redevelopment efforts of the 1960s. These changes resulted in the removal of most of the markets and Victorian-era housing, which were replaced with cul-de-sac style residential layouts common in inner-city planning at the time.
St George’s Market and surviving examples of Georgian housing from the Upper Markets area remain as architectural features from earlier periods.
Lanyon Place Station, originally named Belfast Central Station, began operation in 1976 and serves as a transport hub adjacent to the area.
In September 2021, Translink submitted a Proposal of Application Notice (PAN) (LA04/2021/2228/PAN) proposing the erection of an 11 storey Grade A office building with active ground floor uses (retail, food and beverage offer and retail services); car parking; bike storage; and public realm improvements.
The office building is designed to include:
Ground-floor commercial spaces, such as retail and food outlets.
Sustainable transport facilities, including bicycle storage and electric vehicle charging points.
Public realm improvements, featuring enhanced pedestrian access and landscaping.
Following public consultations, Translink made modifications to the original design to address concerns regarding building scale, traffic flow, and public accessibility.
Building Height and Massing – The original proposal had a maximum height of 11 storeys. In response to feedback, the height has been reduced to 8 storeys plus plant equipment. The revised design also steps down at the back to better match the scale of surrounding buildings.
Office Space Reduction – The initial plan included approximately 160,000 square feet (15,000m²) of Grade A office space. This has been reduced to 120,000 square feet (11,000m²) to better align with the revised building scale.
Traffic Flow Improvements – Concerns were raised about how traffic would circulate around the building. To address this, the revised design now includes a dedicated vehicle drop-off and turning area. The existing taxi rank at the station will remain in place.
Landscaping and Public Spaces – The original design featured limited landscaping. The updated plans now include enhanced public spaces, particularly around the side entrance of Lanyon Place Station, to improve pedestrian experience.
Improved Connectivity to the Riverfront – The initial proposal lacked clear pedestrian routes between Belfast Lanyon Place Station, the office building, and the riverfront. The revised design introduces a direct pedestrian link between the station and the riverfront, with new public spaces around the building to enhance accessibility.
As part of the planning process, Translink has engaged with local residents and businesses to refine the design. The revised plans address concerns related to urban integration, traffic management, and public accessibility.
In March 2025, Northern Ireland Transport Holding Company (Translink) submitted a planning application (LA04/2025/0574/F) proposing the erection of eight storey building comprising seven floors of grade A office accommodation, ground floor retail / business units together with
car parking (15 no. spaces), cycle parking and plant areas: and public realm improvements including dedicated drop-off area to front of
building.
Project Information
Project Team
Loading
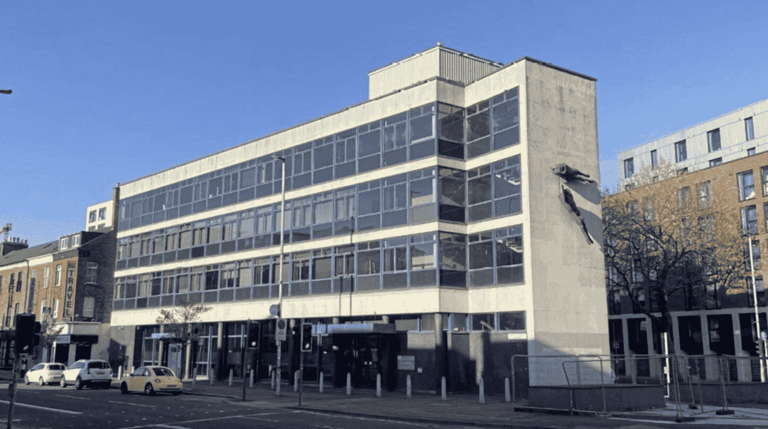
136 - 142 Great Victoria Street
Updated a year ago
136 - 142 Great Victoria Street is a four-story building with frontages on both Great Victoria Street and Dublin Road. It was designed by Tony Houston of Houston & Beaumont Architects, Lurgan, for Ulster Bank Ltd.
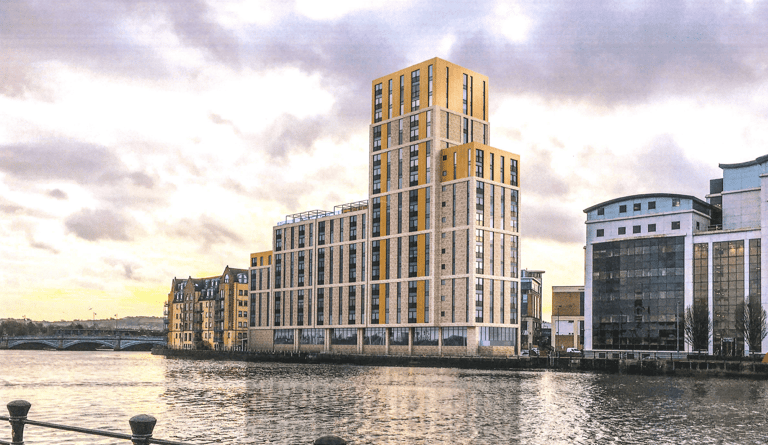
River Walk
Updated 4 years ago
The site is located on the West Bank of the River Lagan and is 0.247 hectares (2475 sq.m.). The site is occupied by a three storey building with a footprint of 0.12 hectares (1123 sq.m.), less than half of the total site available.
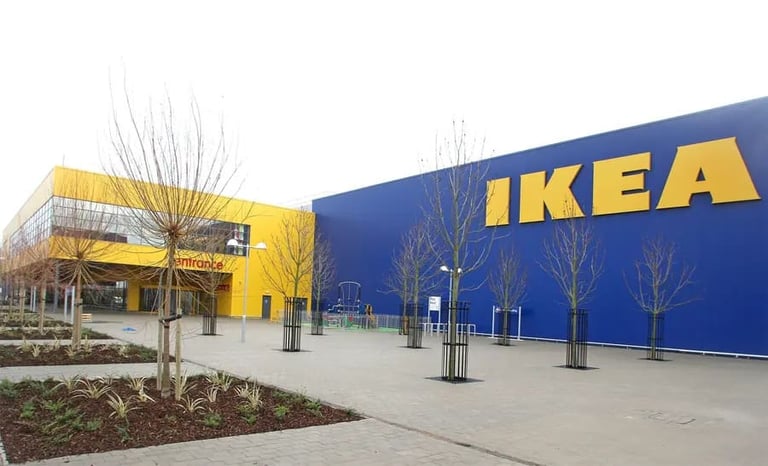
IKEA Belfast
Updated a year ago
IKEA Belfast, a large-format home furnishings and household goods retailer, is located at 306 Airport Road West, Belfast, within the Holywood Exchange Retail Park. The area is situated in the eastern part of the city, approximately 4 miles from Belfast City Centre. It lies within the Belfast Harbour Estate and is part of the wider Sydenham Business Park, which is characterised by a mix of commercial, industrial, and retail uses.
