20 - 32 Chichester Street, BT1 4GF
About Erskine House
Erskine House is a prominent office building located on Chichester Street in Belfast. This 135,745 square foot development, completed in June 2019, includes ground-floor retail spaces currently occupied by the lifestyle retailer Anthropologie. The building is notably home to HM Revenue and Customs (HMRC), serving as their new Belfast headquarters.
The site of Erskine House was previously occupied by a four-story red brick building constructed in the 1980s, which was demolished in July 2017. The remaining part of the site was a surface-level car park that had housed a 1960s four-story building at the corner of Arthur Street and Chichester Street until its demolition in 1998. Additional buildings at 24 – 32 Chichester Street were also demolished in 1998.
In August 2016, Orby Investment submitted a planning application (LA04/2016/1789/F) proposing the demolition of the existing building at 34-36 Chichester Street. The plan included erecting a new eight-story mixed-use development with retail on the ground floor and offices from the first to the seventh floor. This application was approved in February 2017.
July 2017: McCusker Demolitions commenced the demolition of the four-story red brick building at 34-36 Chichester Street.
July 2017: HMRC announced a deal to move into Erskine House, establishing their new headquarters for 1,600 staff.
September 2017: Graham Construction began the construction of Erskine House, which was handed over to Graham Interior Fit Out in June 2019.
June 2019: Fashion and lifestyle retailer Anthropologie announced they would open their first Irish store in Belfast. The store opened in August 2019.
July 2019: Anthropologie submitted a planning application (LA04/2019/1573/A) for erecting signage, which was approved in November 2019.
August 2019: Anthropologie officially opened their store at Erskine House.
In January 2020, over 1,500 HMRC employees moved into the high-tech eight-story building, marking a significant milestone in the building's history.
In February 2022, the Northern Ireland Office announced its relocation from Stormont to Erskine House. This move transformed Erskine House into a central UK Government hub, housing various departments including HMRC, the Competitions and Marketing Authority, the Department for International Trade, and the Department for Levelling Up, Housing and Communities.
In June 2024, UK menswear brand Charles Tyrwhitt announced the opening of their first Northern Ireland store on the ground floor of Erskine House, scheduled for August 2024. They submitted a planning application (LA04/2024/0973/A) for signage, including projecting signs, a fascia sign, and a plaque.
Project Information
Start Date
June 2017
Completion Date
May 2019
Cost
£17,000,000.00
Size
135745 ft²
Floors
8
Planning References
LA04/2016/1789/F LA04/2016/1789/F
Project Team
Loading
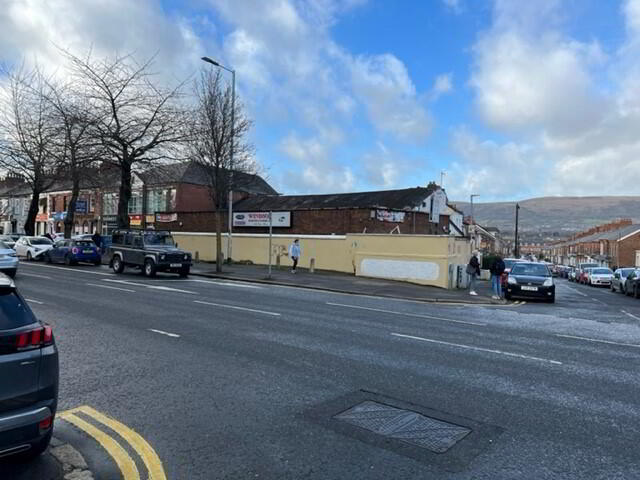
2a Edinburgh Street
Updated 2 years ago
2a Edinburgh Street is a prominent corner site on Edinburgh Street and Lisburn Road. The site extends to approximately 5,725 ft2 and is currently occupied by the Windsor Recreation and Snooker Club. It comprises a lounge with bar facility, a snug bar, store/cold store, snooker room and ladies and gents toilets. It is accessed from Edinburgh Street.
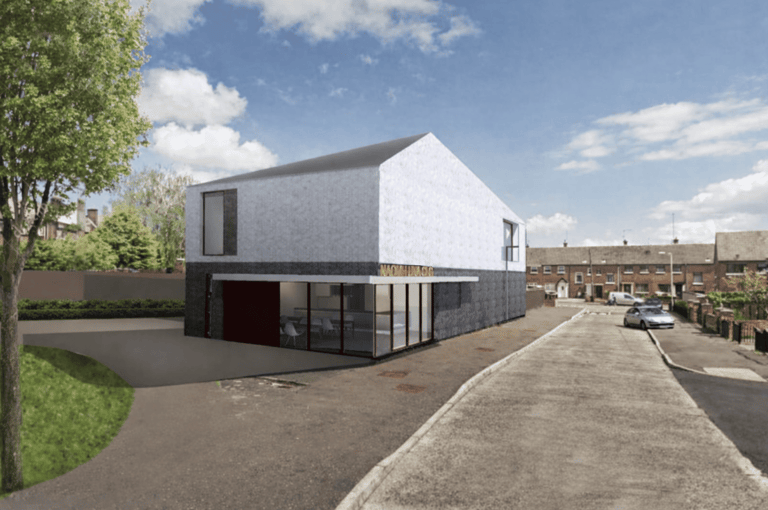
St Agnes GAC
Updated 7 months ago
The proposed redevelopment relates to land known as South Link Playing Fields, located in Andersonstown, West Belfast. The site sits adjacent to existing St Agnes GAC facilities and is surrounded primarily by established residential neighbourhoods. The wider area includes a range of community and recreational assets, including schools, leisure facilities and open spaces, reflecting Andersonstown’s long-standing role as a residential and community-focused part of the city.
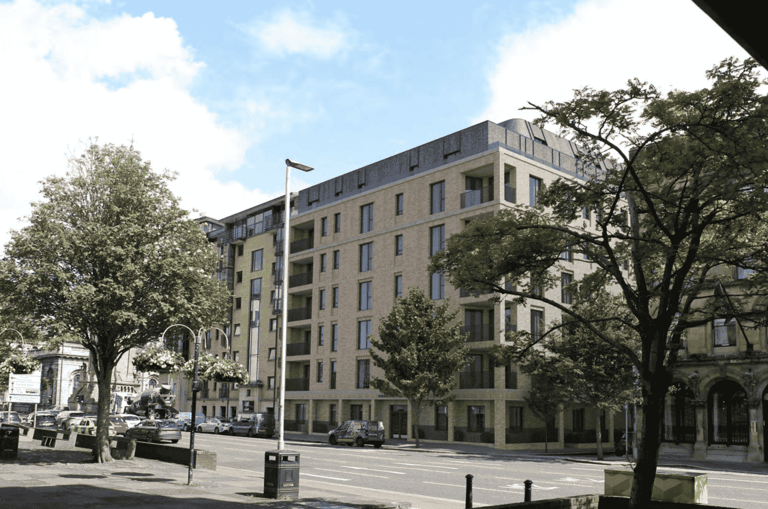
Marlborough House
Updated 9 months ago
Marlborough House, located at no. 28-32 Victoria Street and no. 8 Marlborough Street, was constructed in the 1960s and is a 6 storey office block with a series of unused and disconnected buildings to the rear which includes a derelict listed block. The building offers approximately 25,000 square feet of office space.
