Albert Street, BT12 4HQ
About City Link Business Park
City Link Business Park is presently developed with commercial offices, training centres, legal and support services, and community organisation spaces. It includes basement and surface parking linked via Durham Street and Albert Street. There's currently no residential use on-site. Major tenants include Connswater Homes, EM Gray & Co., and various small businesses.
City Link Business Park was developed in the early 2000s as a low-rise, high-accessibility office campus, leveraging its proximity to central transport hubs and the motorway network. It has functioned as a workspace cluster, notable for being adjacent to Grand Central Station and serving Belfast’s mixed commercial and professional community.
In May 2025, S Draffin submitted a Proposal of Application Notice (PAN) (LA04/2025/0818/PAN) proposing a two-part residential-led development comprising:
Build-to-rent (BTR) apartment block
~146 purpose-built rental apartments
Car parking, open space, and ancillary facilities
Two social/affordable housing blocks
~99 apartments in total
Supporting car parking, landscaped open spaces, and shared amenities
Project Information
Units
245
Planning References
LA04/2025/0818/PANLA04/2025/0818/PAN
Loading
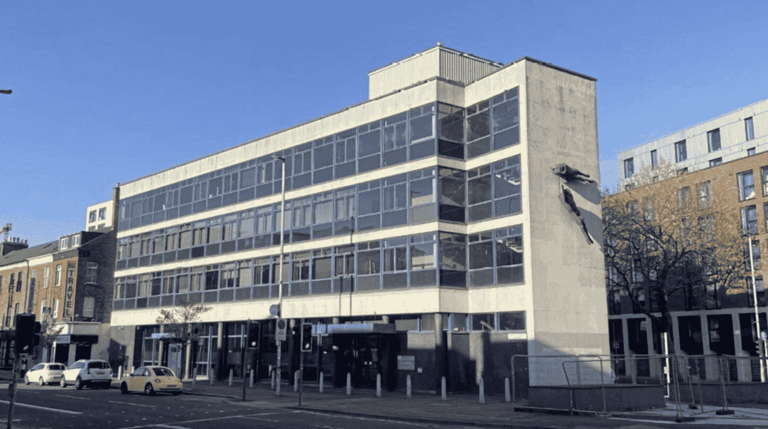
136 - 142 Great Victoria Street
Updated a year ago
136 - 142 Great Victoria Street is a four-story building with frontages on both Great Victoria Street and Dublin Road. It was designed by Tony Houston of Houston & Beaumont Architects, Lurgan, for Ulster Bank Ltd.
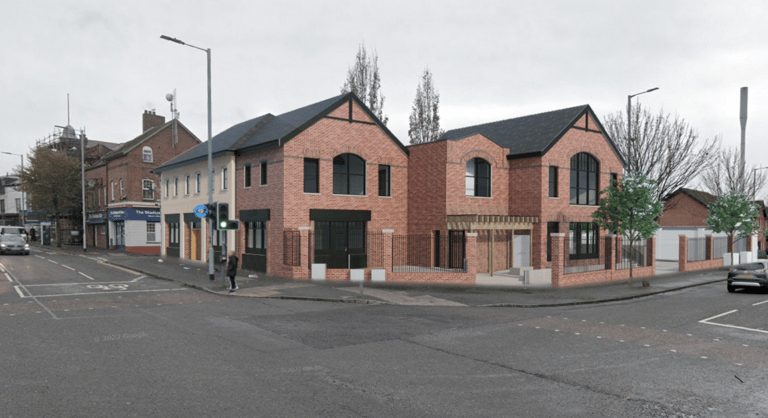
Former 1st Shankill NI Supporters Club
Updated a year ago
The former 1st Shankill NI Supporters Club is a two-storey building that occupies a corner plot at the western end of the Shankill Road, at the junction with Lanark Way. The site also has an elevation facing onto Battenberg Street to the south-east. The building has a total footprint of 200sqm (0.22 acres). The site was primarily used for social club and bar use with the north of the site currently undeveloped.
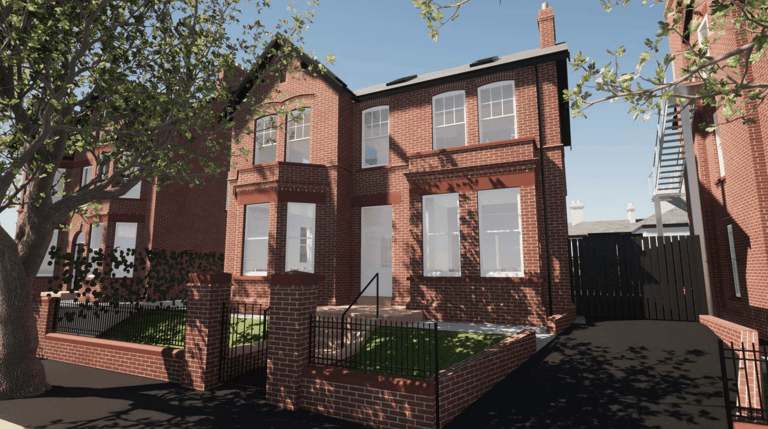
7 Chlorine Gardens
Updated 2 years ago
7 Chlorine Gardens is a detached, 2.5-story imperial brick building constructed around 1900. It features two bays—one canted and one square—and a 2.5-story gable-ended rear extension. A detached garage, built with metric red facing brick and concrete roof tiles that do not match the original building, is located along the boundary with No. 5 Chlorine Gardens. The property had been vacant for a considerable period and has experienced neglect and structural damage. This includes damage caused by the removal of lead roof flashings, vandalism leading to rotted timber roof and floor members, and significant fire damage to the garage.
