Donegall Street, BT1 2GT
About Cathedral Gardens
Located in the heart of Belfast, adjacent to St Anne’s Cathedral and Ulster University, Cathedral Gardens—also known as Buoys Park—occupies a prominent 0.55 hectare spot between York Street and Academy Street.
The park earned its former name due to the presence of three distinctive buoys, which had been a feature of the space since the 1980s. Over time, however, the area struggled with maintenance issues and social challenges, leading to a less-than-ideal reputation.
In September 2024, Belfast City Council submitted a planning application (LA04/2024/1551/F) proposing a public realm environmental improvement
scheme located at Cathedral Gardens. The Cathedral Gardens redevelopment project is set to include:
A versatile public plaza designed to host intimate events
A lush urban forest or woodland garden
A children’s play zone enhanced with interactive digital art
A dedicated memorial honoring those lost in the Belfast Blitz, in partnership with the Northern Ireland War Memorial Museum
The relocation and preservation of the existing tribute to local boxing legend Rinty Monaghan
The scheme was granted planning approval in March 2025
Project Information
Start Date
January 2026
Cost
£5,000,000.00
Size
59201.51 ft²
Planning References
LA04/2024/1551/FLA04/2024/1551/F
Project Team
Loading
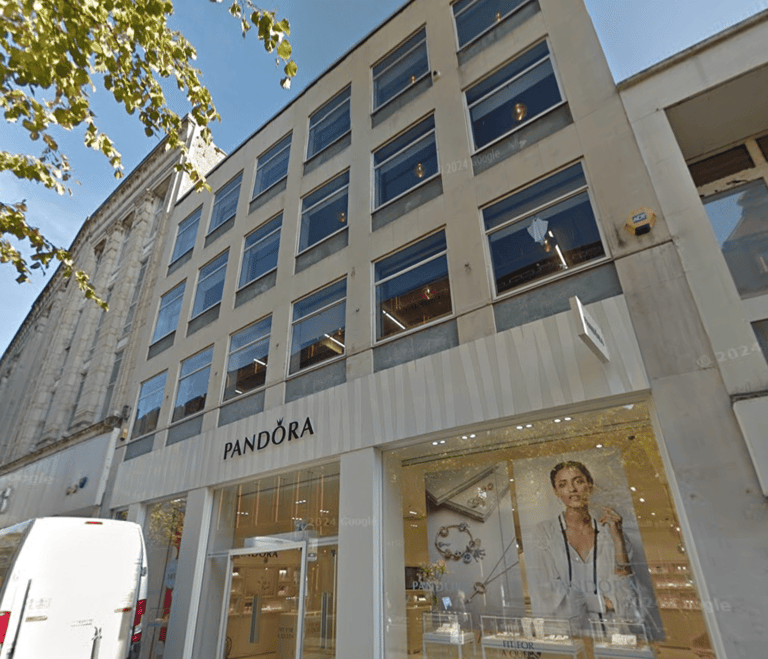
12-14 Cornmarket
Updated a year ago
12-14 Cornmarket is a brick-and-glass structure of approximately 5,300 ft² across basement, ground, and three upper floors. The site was constructed in 1958 & designed by Houston & Beaumont.
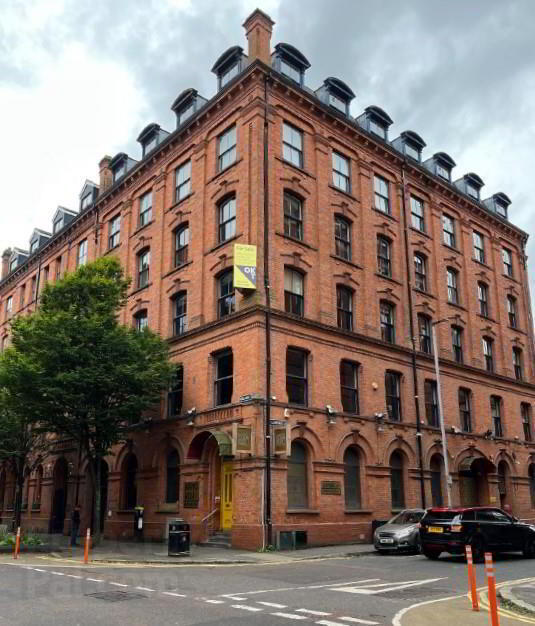
51-53 Adelaide Street
Updated a year ago
51-53 Adelaide Street is a six storey red-bricked office building which occupies a prominent position with dual frontage on Adelaide Street and Clarence Street. Constructed in 1903, the building was originally commissioned by the linen merchants Fiddes, Todd & Corry Ltd and designed by architect Henry Hobart. It served as a linen warehouse until the late 1950s before being used by The Electrical Equipment Co. Ltd. During the 1970s, it was briefly occupied by a nursery goods retailer before transitioning to office use in 1980. A restaurant was later introduced at ground level, but the entire building is now vacant.
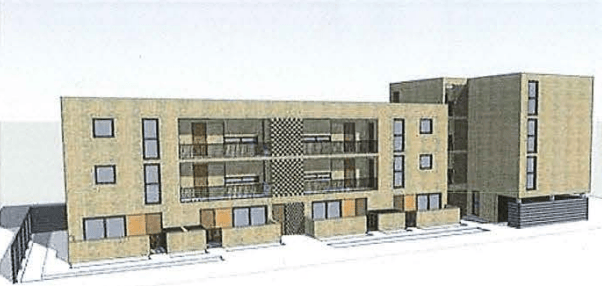
Porters Annex
Updated 2 years ago
Porters Annex was a two storey red brick building that had a flat roof extension at the rear and an area of 0.077ha. The building was used by the Belfast School of Music but was later declared as surplus by the Belfast Education Library Board (BELB).
