58-60 Upper Arthur Street, BT1 4GJ
About Callender House
Callender House is a four-storey office building located at 58-60 Upper Arthur Street in Belfast City Centre. Originally completed in 1991 as a three-storey health club, the building was later expanded with a fourth floor and converted to its current mixed-use configuration. It features a modern glazed façade, with ground-floor space occupied by shops, such as Arthurs and The Belfast Barbering Co, and upper floors dedicated to commercial office use.
Architecture: Callender House has a contemporary glazed façade, characteristic of modern office buildings.
Commercial Units: The ground floor includes two retail units currently occupied by 'Arthurs' and 'The Belfast Barbering Co.'
Office Space: The upper floors are utilised for office purposes, offering flexible space for various businesses.
Callender House is part of an urban block that includes several key landmarks:
NCP Montgomery Multi-story Car Park to the north.
Montgomery House to the east.
Arthur Lane to the north.
Montgomery Street to the east.
Music Hall Lane to the south.
Upper Arthur Street to the west.
Although the building itself does not have significant historical importance, it is located in an area with several notable listed buildings, including:
Grade B2 Listed Buildings: No. 14, 16, and 20 May Street.
Grade B1 Listed Buildings: No. 18 May Street and No. 37 Montgomery Street.
Extension Approval (1999): This approval (Z/1999/2677) allowed for an additional floor to be added to the existing office building. The extension was granted on January 18, 2000.
Change of Use Approval (1995): This approval (Z/1995/2309) authorided the change of use from a three-storey health club to shops and offices, including alterations. This decision was made on September 14, 1995.
In July 2024, Renesa MVG submitted two planning applications:
LA04/2024/1322/F: Change of use from offices to 18 short‑term serviced apartments, involving internal modifications and external façade alterations.
LA04/2024/1323/DCA: Associated demolition consent for internal and select external elements necessary to facilitate the new layout.
These applications were approved in April 2025.
Project Information
Project Team
Loading
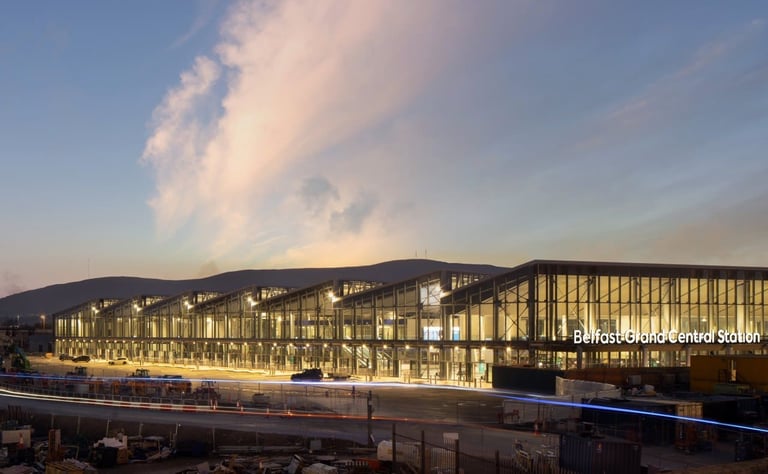
Belfast Grand Central Station
Updated a year ago
Belfast Grand Central Station occupies an approximately 8-hectare brownfield site within Belfast City Centre. Bordered by Great Victoria Street, Durham Street, Grosvenor Road, and Glengall Street, the location forms a strategic node within the city’s transport network. Previously underused and characterised by aging bus garages, warehouses, and industrial remnants, the site offered significant potential for redevelopment into a modern multimodal interchange.
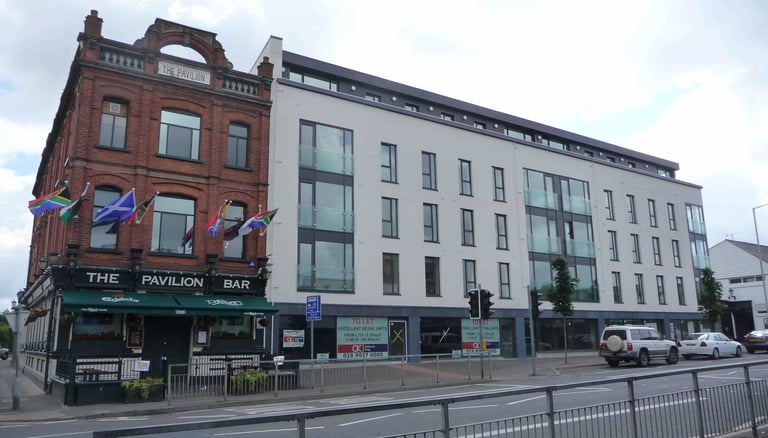
The Curzon
Updated 2 years ago
The Curzon is a five storey residential building comprising 61 no. apartments (56 no. 2 bedroom and 5 no1. bedroom) over basement and ground floor parking and currently 3 no. ground floor commercial units.
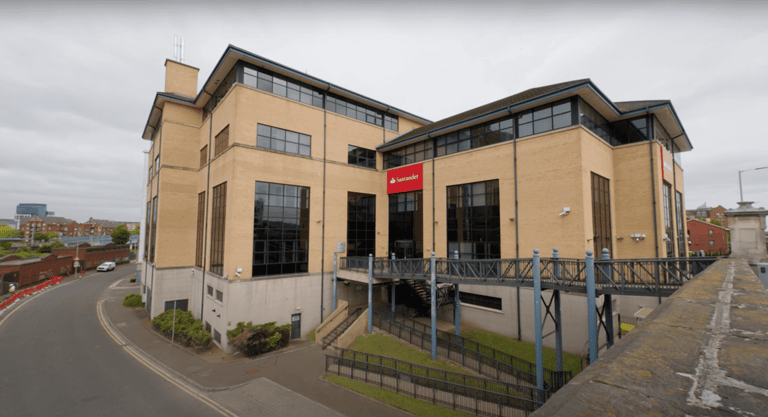
Santander House
Updated 7 months ago
Santander House is situated at 1 Mays Meadow, in the Laganside area of Belfast City Centre. The property occupies a prominent riverside position, bounded by Laganbank Road and adjacent to East Bridge Street and the Lagan Railway Bridge. The surrounding area forms part of the wider Mays Meadow development, which was one of the key regeneration zones initiated by the former Laganside Corporation.
