30 – 44 Bradbury Place, BT7 1RU
About Bradbury Place
30-44 Bradbury Place is a six-storey student accommodation development that has a site area of 0.116 hectares.
The site and immediate context was largely undeveloped until the mid-19th Century when maps started to depict a long rectangular block of houses which front on to Albion Place. The rear of the houses contained small garden / yard areas which backed onto Bradbury Place. These gardens were later built upon and became part of the building structures that lined Albion Place.
The previous buildings on the site generally addressed onto Bradbury Place with a two-storied frontage. A taller block addressed Albion Lane located to the rear. The site was a continuous frontage comprised of five separate buildings each with individual access to the front and rear.
Nos. 30-34: This is a vacant restaurant previously trading as 'Bishops'. The building is one-storey addressing the street and three-storey behind. The rear three-storey building was built around 1850 and the front section was built around 1900.
No. 36: This is a vacant hot-food takeaway unit (which previously traded as City Kebab) within a one storey building. The rear three-storey building is also vacant. The rear three storey building was built in the early 1800s and the front section was built around 1900.
No.38: This is a vacant hot-food takeaway unit (which previously traded as 'Wok-a-Moley'), within a one-storey building. The rear three-storey building is also vacant. The rear three storey building was built in the early 1800s and the front section was built around 1900.
Nos.40-42: This is a vacant three-storey building and recently traded as 'The Munch Box'. It was designed by Isherwood & Ellis for Tom Caldwell Gallery and built around 1991.
No.44: This vacant two-storey building was designed by architect Derek White and built around 1989. It addresses Bradbury Place with a two storey red brick facade surmounted by a feature Gable.
In April 2016, Rojem Properties Belfast Ltd submitted a planning application (LA04/2016/0900/F) proposing to demolish the existing buildings and to develop 6 - 11 storey mixed-use development which included purpose-built, managed student accommodation with 271 studios, shared communal areas and landscaped roof terraces. The ground floor of the development included a reception, 2 retail units, car parking and cycle storage. This application was refused in November 2016.
In December 2017, Rojem Properties Belfast Ltd submitted a planning application (LA04/2017/2753/F) proposing to demolish the existing buildings and to develop a 5-6 storey mixed-use development which included purpose built managed student accommodation with 100 en-suite cluster bedrooms and 56 studios (156 total) and ancillary facilities with ground floor retail unit. This application was approved in August 2019.
In April 2021, the £20 million student accommodation scheme was acquired by Elkstone Partners, a Dublin-based investment firm. Development commenced on site shortly after:
May 2021: Eastwood Demolition began site clearance
May 2022: Piling works commenced; Mascott Construction appointed as principal contractor
July 2023: Topping out milestone achieved
May 2024: Hoardings removed ahead of student intake
September 2024: Bradbury Place student accommodation officially opened
Bradbury Place now operates as 156‑room, purpose-built student accommodation (PBSA) managed by Mezzino, serving students at Queen’s University Belfast and Ulster University.
Facilities include:
En‑suite bedrooms and studios across five floors
Gym, cinema room, study space, lounges, laundry, landscaped courtyards
Security via 24/7 CCTV and key-fob access
Sustainability credentials: NZEB standards, BREEAM Very Good, Fitwel Three‑Star
In June 2025, Bradbury Student Properties Limited submitted a retrospective planning application (LA04/2025/0973/F) proposing change of use from student accommodation to short‑term let accommodation, restricted to July and August only. The intention is to operate as short‑stay rentals during summer months, outside term time.
Project Information
Start Date
April 2022
Completion Date
August 2023
Units
156
Cost
£20,000,000.00
Floors
6
Planning References
LA04/2017/2753/FLA04/2017/2753/F
Project Team
Loading
21 - 29 Corporation Street
Updated 3 years ago
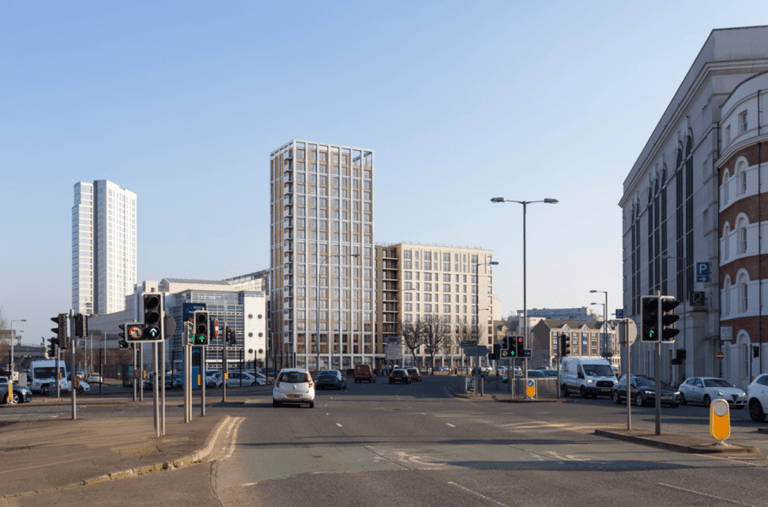
21 - 29 Corporation Street currently comprises an existing multi-storey car park accessed from Tomb Street, a surface level car park, and a vacant area of land which is currently overgrown. The site extends from Corporation Street along its western boundary to Tomb Street along its eastern boundary.
12-14 Cornmarket
Updated a year ago
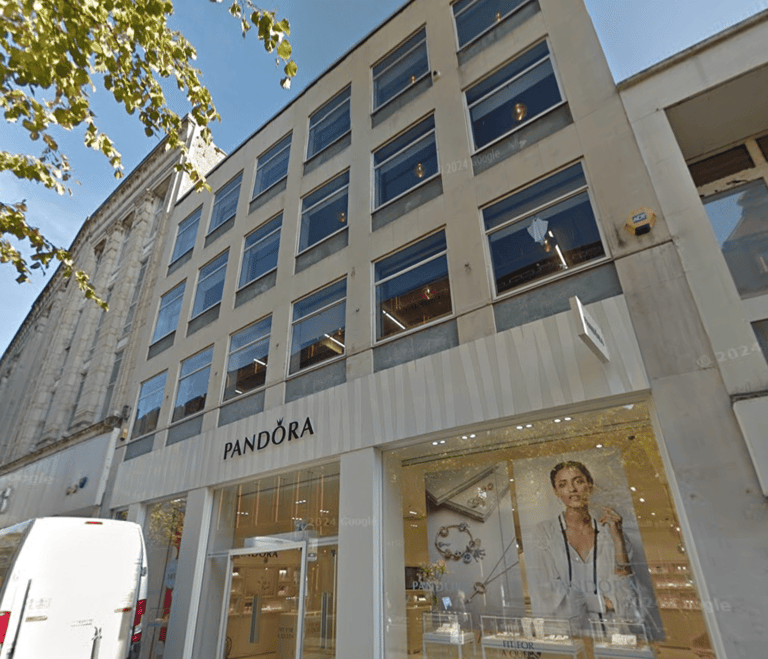
12-14 Cornmarket is a brick-and-glass structure of approximately 5,300 ft² across basement, ground, and three upper floors. The site was constructed in 1958 & designed by Houston & Beaumont.

57-63 Dublin Road
Updated 4 years ago
57-63 Dublin Road is sited on the western side of Dublin Road and extends to approximately 500sqm. It is presently occupied by two non-listed two storey commercial buildings. No. 57-59 Dublin Road is currently vacant and was formely occupied by Emerald City chinese takeaway/ restaurant. No. 61-63 Dublin Road is currently occupied by Kitch Restaurant. The Kitch Restaurant has a redbrick finish to the ground floor and white render upper floor, a pitched and slated roof.
