40 - 50 Townsend Street, BT13 2GT
About 40 - 50 Townsend Street
40 - 50 Townsend Street is bounded by Dayton Street, Greenland Street, and buildings at Cargill Street. Before construction began, the site had been cleared and was vacant, covering an area of approximately 0.42 acres. It was formerly occupied by industrial buildings that have since been demolished.
The site has a history of proposed residential developments:
In June 2005, Braidwater Ltd submitted a planning application (Z/2005/1461/F) proposing 54 apartments over six storeys with ground-floor car parking and a retail unit. This was approved in May 2006.
In January 2007, Braidwater Ltd submitted a new planning application (Z/2007/0263/F) proposing 57 apartments over six storeys with ground-floor parking. This was approved in July 2007.
Despite these approvals, the developments were not realised, and the site remained undeveloped.
In August 2018, Bluehouse Developments Ltd submitted a planning application (LA04/2018/2076/F) proposing to develop 39 apartments in three blocks, ranging from three to four storeys. This application was approved in December 2019.
In May 2024, construction commenced on site.
Project Information
Project Team
Loading
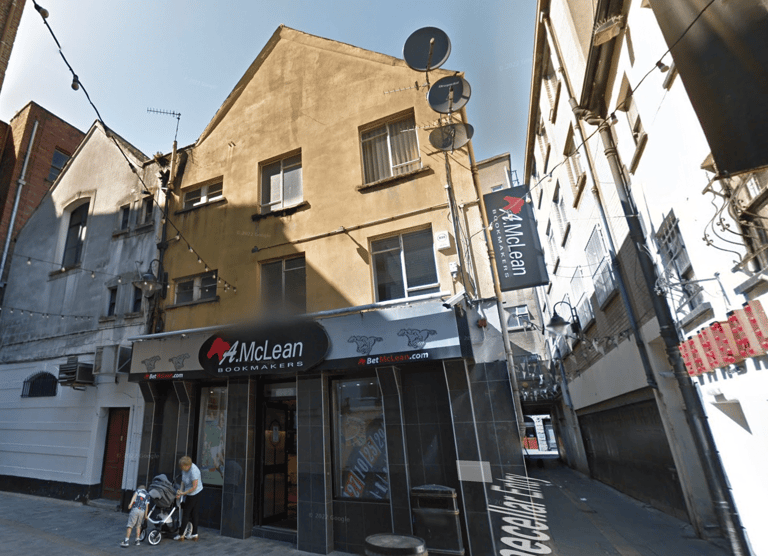
1 - 9 Winecellar Entry
Updated 2 years ago
1 - 9 Winecellar Entry is a three storey building which comprises of A McLean Bookmakers on the ground floor and unoccupied office space on the first and second floors.
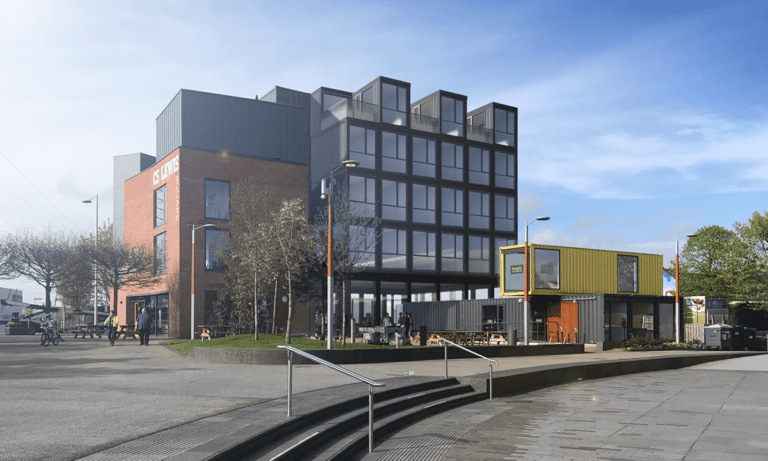
EastSide Hotel
Updated 2 years ago
The site is located within the Lower Newtownards Road area of East Belfast. It is currently partially landscaped with both hardstanding and a grassed area.The remainder of the site currently houses a Sustrans office constructed from an old shipping container. The site is also home to Freight Belfast - a restaurant opened by brothers Gerard and Christy McQuillan in 2018 - which is also housed in an old shipping container.
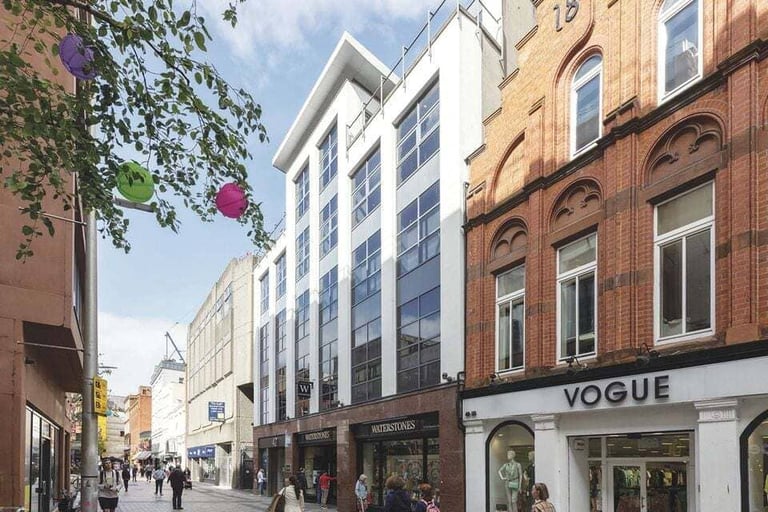
42-46 Fountain Street
Updated a year ago
42-46 Fountain Street comprises seven storeys and is currently of mixed use. Constructed around 1987, the building is not listed and is generally modern in both construction and appearance. The ground and first floors are occupied by retail units (Waterstones), while the remaining upper five floors are used as office accommodation. The ground floor façade features three bays: two serving retail tenants and one forming the entrance and reception for the office levels above.
