1a Norfolk Park, BT11 8DA
About Relatives for Justice Glen Road
1A Norfolk Parade is located off Glen Road in West Belfast, within a predominantly urban context comprising residential properties and local community services. The building previously operated as a GP surgery and is situated near other local amenities and transport links. The surrounding area is characterised by a mix of housing, small commercial units, and community facilities.
Until late 2022, the building at 1A Norfolk Parade was used as a GP surgery, known as Glen Road Surgery (Dr Crossin & Partners), providing general medical services to the local population, including primary care and general practice appointments. The practice was registered at this address and served several thousand patients from the local area.
In 2022, services at the Glen Road Surgery location were consolidated into the main Carrick Hill Medical Centre, leading to the closure of the Norfolk Parade branch. This closure was attributed to operational challenges including GP shortages and staffing pressures, resulting in most patient services being relocated to the Carrick Hill facility.
Since closure, the property has remained unoccupied as a medical practice, though its exact use between closure and the current planning application is best understood as vacant or available for alternative use pending planning consent.
Prior to the submission of planning application LA04/2026/0072/F, the property has been marketed by Osborne King with a guide price of £175,000 as a former doctors’ surgery with on-site parking, suitable for alternative commercial or community uses subject to planning permission.
In January 2026, Relatives for Justice submitted a planning application (LA04/2026/0072/F) proposing the following:
Change of use of the existing building from its previous function as a doctors’ surgery (use class D1 / health) to a Relatives for Justice Community Advice Centre and office.
Internal reconfiguration where necessary to facilitate community advice, administrative office space, and associated functions.
Installation of a new access door on the southeast elevation of the building to support access requirements for the proposed use.
The application documentation indicates no physical expansion of the existing building footprint and states that the existing four car parking spaces on site will remain unchanged.
Relatives for Justice is a long-established support organisation that offers therapeutic support, advocacy, legal advice, family therapy, and community programmes. The organisation has existing offices within Belfast and elsewhere in Northern Ireland, and the proposed change of use aims to support expanded community outreach and service delivery.
Project Information
Floors
2
Planning References
LA04/2026/0072/FLA04/2026/0072/F
Loading
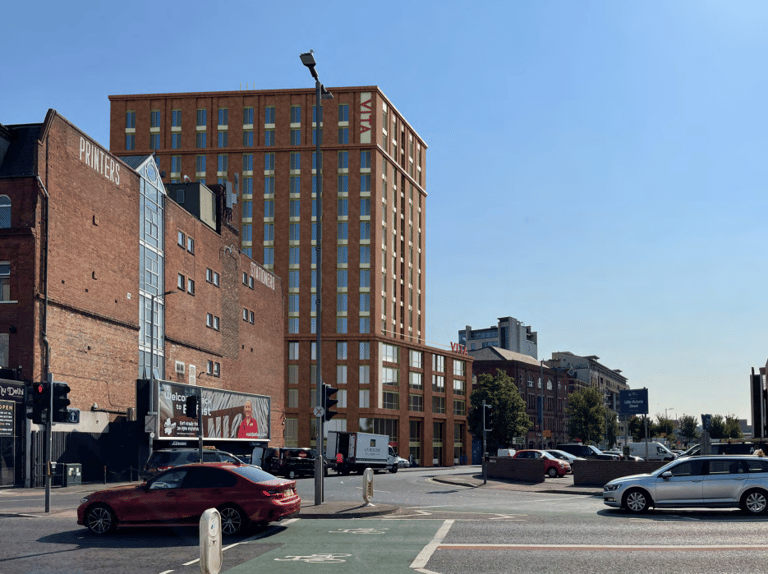
Vita Student Bruce Street
Updated a year ago
The site is 0.09 hectares and is located along Bruce Street, with frontages onto Little Victoria Street and Holmes Street. The site was previously comprised of 3 storey commercial buildings. These have since been demolished as part of the redevelopment.
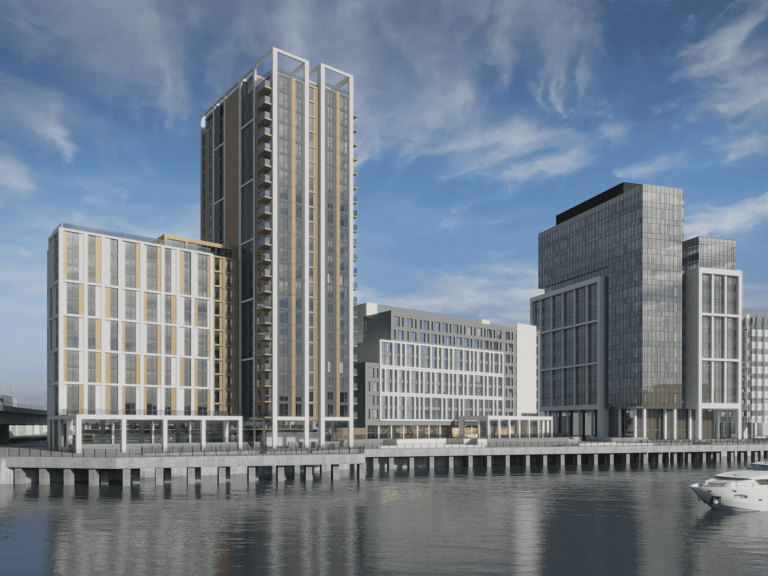
City Quays 4
Updated a year ago
City Quays 4 is a major residential development forming part of the wider City Quays masterplan located along Belfast’s regenerated waterfront. The proposed site is situated within Belfast Harbour Estate, immediately adjacent to the AC Marriott Hotel and in proximity to City Quays 1, 2, and 3 – all part of a phased regeneration project focused on transforming the former docklands into a vibrant mixed-use district. The site lies directly east of Donegall Quay, west of the River Lagan, and north of the Cross-Harbour M3 bridge.
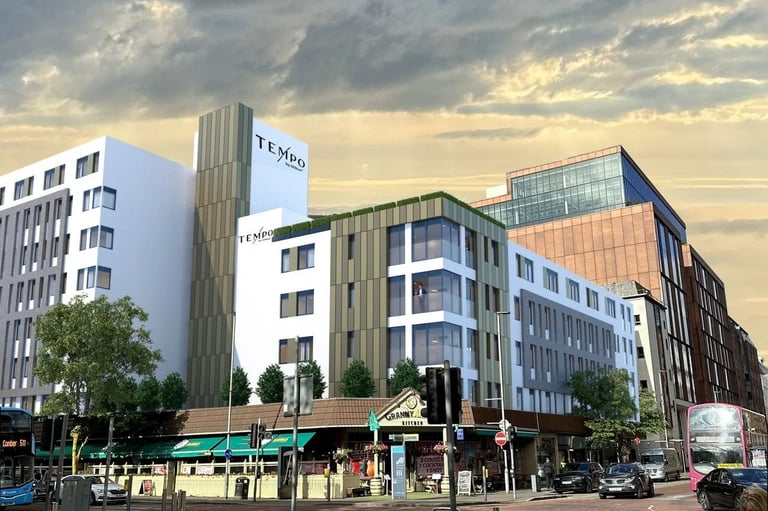
Tempo by Hilton
Updated a year ago
Tempo by Hilton is a proposed hotel development located at Centre House. Centre House is currently an empty office building at the corner of Chichester Street and Victoria Street comprising ground floor retail units and office accommodation above. Centre House was built in two phases and was originally known as RAC House. Phase one was built from 1976 - 1977, with this section fronting on Chicester Street and extending to 5 storeys. The second phase was built in the early 1990s along Victoria Street and Gloucester Street and extends to 8 storeys.
