38-52 Lisburn Road, BT9 6AA
About QUB Lisburn Road Site C
The property currently features a 12-story structure utilised by Radius Housing, accompanied by a surface-level parking area. The present building is generally considered to have a limited positive impact on the urban landscape, with its height and configuration perceived as somewhat out of sync with the surrounding environment.
Positioned directly adjacent to Lisburn Road, a primary thoroughfare leading into Belfast’s city centre, the site benefits from a strategic location. It is in close proximity to major institutions, including Queen’s University and Belfast City Hospital. This location places the site within an area recognised for medical and scientific research, offering strong potential for a diverse range of uses. The surrounding neighbourhood consists of healthcare and clinical buildings, as well as smaller residential streets, with green spaces like Crescent Gardens and King William Park nearby.
The site has long been occupied by the Radius Housing building, which has now been approved for demolition as part of the planning process for the upcoming iREACH Health facility. This new project is intended to facilitate clinical research, trials, and innovation, signalling a shift towards a more integrated approach to healthcare and academia. The current structure’s form and scale have been noted as disrupting the urban flow, an issue that the proposed redevelopment seeks to improve.
In January 2025, Queens University Belfast submitted a planning application (LA04/2025/0184/O) outlining a proposal for a mixed-use development. The plan includes facilities under Use Class B1(c) for business, research, and development, as well as Use Class D1 for community and cultural purposes, along with associated landscaping, parking, and service provisions.
The planned mixed-use project is designed to foster an engaging and functional environment by incorporating:
Business, Research & Development (Use Class B1c)
Community and Cultural Spaces (Use Class D1)
Additional elements include enhanced landscaping, parking solutions, and service provisions. Core priorities of the development include:
Strengthening pedestrian links between Queen’s University and Belfast City Hospital.
Improving urban cohesion by refining the streetscape and enhancing the public realm.
Establishing a density appropriate for the site’s location, reinforcing connectivity between existing and planned facilities.
Encouraging sustainability through increased walkability, cycling infrastructure, and improved access to public transit.
Project Information
Floors
7
Planning References
LA04/2025/0184/O LA04/2025/0184/O
Project Team
Loading
17-21 Winetavern Street
Updated a year ago
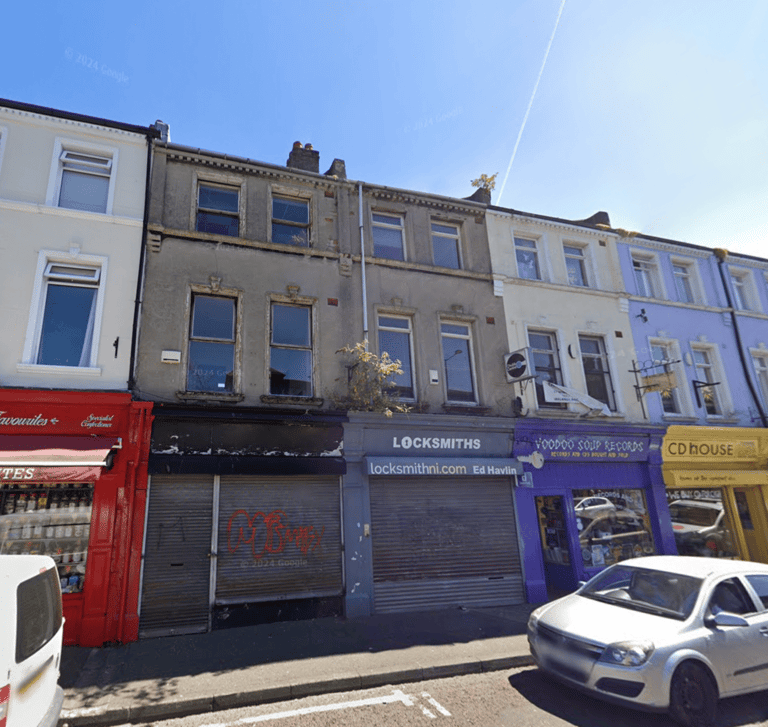
The proposed development is situated at Nos. 17–21 Winetavern Street located in Belfast City Centre. Winetavern Street is a mixed-use area characterised by commercial ground floor units with upper levels that are either vacant or underutilised. The specific property consists of a traditional red brick three-storey terraced building.
Havelock House
Updated 2 years ago
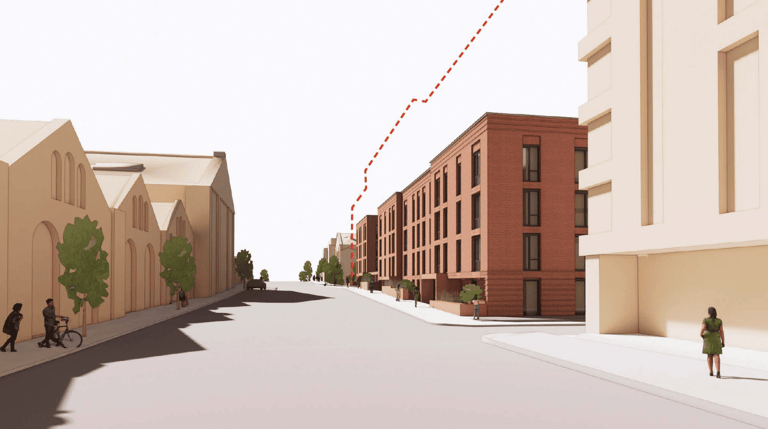
Havelock House is a proposed residential apartment development on the site of former headquarters of UTV Media. Havelock House is situated along the Ormeau Road and was the home of UTV from 1959 until 2018, when the broadcaster relocated to City Quays.
62-79 York Road
Updated a year ago
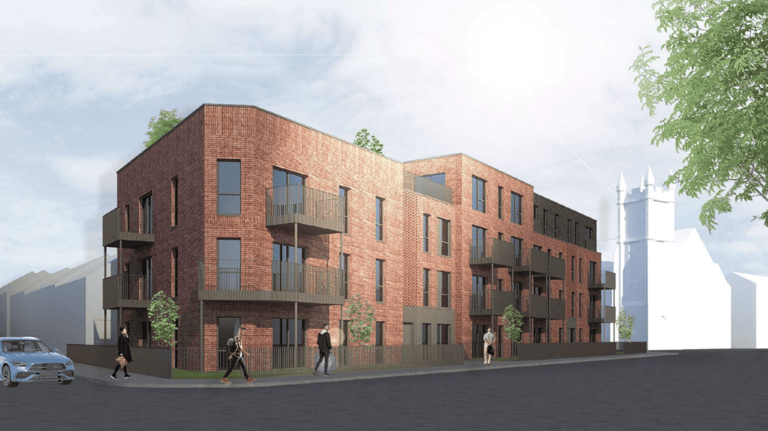
62-79 York Road is a former PSNI station which occupies 0.3 acres and consists of interconnected structures ranging from one to four stories. These buildings were connected by three staircases, allowing secure and controlled movement within the facility.
