Donegall Quay, City Quays, BT1 3EE
About City Quays 3
City Quays 3 is a landmark component of the City Quays waterfront regeneration led by Belfast Harbour. Set on former docklands near the River Lagan, the wider City Quays masterplan spans approximately 20 acres and includes three office buildings, an AC by Marriott hotel, multi-storey car parking, cafés, and public realm areas.
Completed in late 2021, City Quays 3 offers 250,000 sq ft of Grade A office space across 16 storeys, making it Belfast’s largest dedicated premium office building.
It features open‑plan, column‑free floorplates, rooftop winter gardens, terraces overlooking the harbour, and a tenant wellness area. The development is rated BREEAM Excellent, placing it among Northern Ireland’s top sustainable new buildings.
Major occupiers include US firm Aflac (the first tenant, confirmed November 2021), B‑Secur, Microsoft, Baker & McKenzie, TP ICAP, NBCU’s Golf Now, and Santander UK. Santander opened its Belfast HQ in February 2024, housing over 560 employees.
Origins
The City Quays area comprises reclaimed former docks and ferry terminals, including the old Donegall Quay. Historically industrial, the site formed part of Belfast Harbour’s maritime infrastructure.
Masterplanning and Design
Belfast Harbour commissioned architects RPP in 2016 to conceive City Quays 3 as the final phase of the £275 million waterfront regeneration.
Planning Approval
In May 2017, an application (LA04/2017/1090/RM) was submitted for a 16‑storey office building, integrating public realm enhancements and ancillary development. In February 2019, the Department for Infrastructure granted full planning consent.
Construction
Farrans Construction began enabling works in mid‑2019. Core and piling were followed by structural steel and lift/core topping‑out by October 2021. The building’s external shell was completed then, with final fit‑out continuing into early 2022.
Rooftop Signage
July 2022: B-Secur applied for approval of an illuminated rooftop sign on the south‑east façade (LA04/2022/1433/A). This application was approved in October 2022.
December 2022: Mace submitted an application for a rooftop internally lit sign on the eastern elevation, marking Microsoft’s office relocation (LA04/2022/2275/A). This application was approved in February 2023.
June 2025: Colliers on behalf of Santander submitted a planning application for one high‑level illuminated sign (LA04/2025/1083/A).
Project Information
Start Date
April 2019
Completion Date
February 2022
Cost
£50,000,000.00
Size
250000 ft²
Floors
16
Planning References
LA04/2017/1090/RMLA04/2017/1090/RM
Project Team
Loading

Common Market
Updated 2 years ago
Common Market, located at 16-20 Dunbar Street, is an entertainment venue/events space which includes a street food market. The Common Market site consists of an 882sqm 2 storey warehouse building, previously occupied by Arnott’s fruit and veg wholesalers.

Westwood Shopping Centre
Updated 2 years ago
Westwood Shopping Centre, also known as Westwood Retail Park, at one time was the location of Eastwoods Scrapyard which operated during the 1960s & 1970s. Westwood Shopping Centre replaced the Eastwood Scrapyard site in the 1990s.
NI Water Kennedy Way Hub
Updated 2 years ago
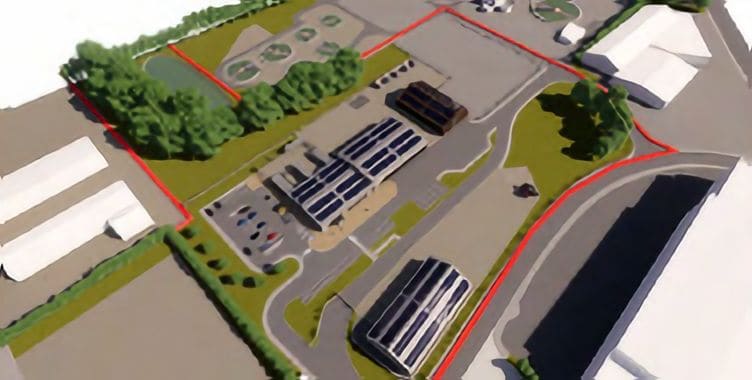
NI Water's Kennedy Way Hub is a proposed mechanical and electrical workshop building with associated storage and ancillary office areas on the site of the former Kennedy Way Waste Water Treatment Works (WWTW). The Kennedy Way Hub site extends to approximately 3.8 hectares and is located in West Belfast. It extends to approximately 60% of a wider NI Water site that until 2000 was the site of the Kennedy Way WWTW. The site has not been in use since 2000 and is now best described as vacant land, although the principal components of the former WWTW remain in place. The former Wastewater Treatment plant was in use since the early 1900s.
