31-35 & 37-41 May Street, BT1 4DN
About Choice Housing Association
31-35 and 37-41 May Street is a site forming part of the headquarters for Choice Housing Ireland, a major housing association operating across Northern Ireland and the Republic of Ireland. The buildings include:
Leslie Morrell House (37-41 May Street): Purpose-built in the mid-1990s by Oaklee Housing Association (Choice Housing's predecessor).
31–35 May Street: Includes the former Kennedy Recruitment building, part of which is currently vacant.
Choice Housing has gradually expanded into these properties over time, integrating them for organisational use. Existing internal links include level access at ground floor and stepped access at first floor. The entire site is now being addressed as a unified headquarters for refurbishment.
Although situated in a conservation area, the buildings themselves are not listed. Constructed in the 1990s, they were designed with Georgian-inspired façades to visually complement the surrounding historic environment.
Historic maps show the site was previously occupied by buildings dating back to at least the mid-19th century, but no original structures remain today. The site is surrounded by several listed buildings including residential Georgian terraces on Joy and Hamilton Streets.
In June 2025, Choice Housing submitted two planning applications (LA04/2025/1078/F & LA04/2025/1126/DCA) proposing:
Internal Refurbishment:
Modernising interiors to support hybrid working, incorporating open-plan layouts, collaboration zones, meeting pods, wellness areas, and accessible facilities.
New Main Entrance & Façade Alterations:
A redesigned entrance formed by partial demolition of the front elevation to enhance visibility, legibility, and accessibility. The new façade integrates reconstituted stone, a recessed plinth, and cast signage.
Roof Extension and Dormers:
Completion of the existing stepped roofline through an upward extension that includes new dormer windows. This allows concealment of plant equipment and provides a uniform appearance while maximising usable interior space.
Replacement of All Existing Windows and Roof Finish:
Removal of imitation uPVC sash windows and fibre cement tiles, replaced with high-quality bronze-coloured aluminium window dormers and rhomboid tiles to reflect the area's industrial heritage.
Accessibility and Sustainability Upgrades:
New passenger lifts and level access routes.
Inclusive WC and shower facilities.
Improved wayfinding and adaptable spaces.
Fabric-first approach to insulation and air tightness.
Integration of solar PV, air source heat pumps, and enhanced glazing for acoustic comfort.
Ecological Enhancements:
A wildflower green roof is proposed to improve biodiversity and reflect Belfast’s linen heritage. Additional ecological measures include bat and swift boxes.
Security Measures:
A sliding partition is proposed at the new entrance recess for secure closure after hours.
Project Information
Floors
6
Planning References
LA04/2025/1078/FLA04/2025/1078/F
Loading
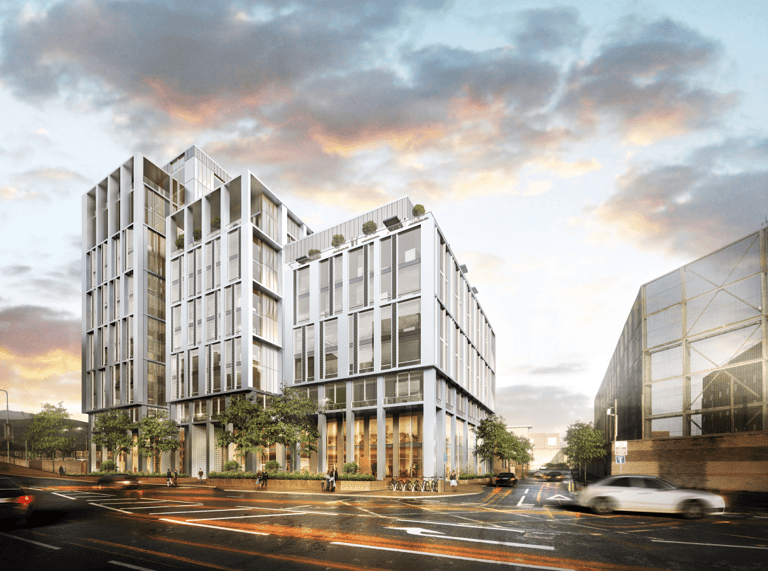
One Grosvenor Gate
Updated 2 years ago
One Grosvenor Gate is a proposed Grade A Office development adjacent to the under construction Belfast Grand Central station.
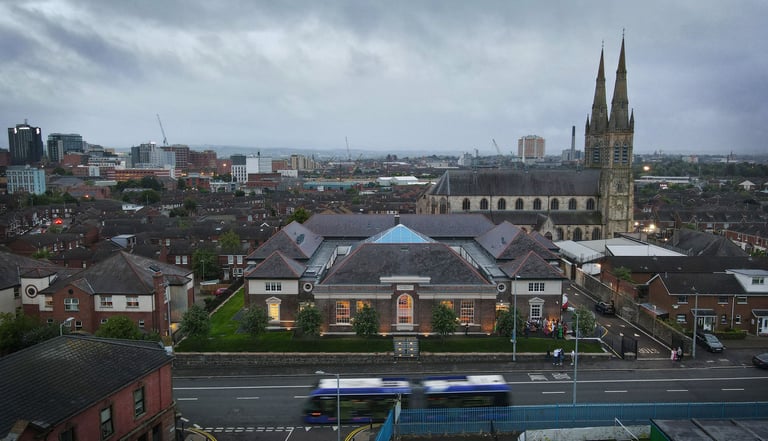
St Comgalls
Updated 2 years ago
St Comgalls is a two storey Listed Grade B1 (ref. HB/26/33/004) building that is located on Divis Street. The site was occupied by the old Belfast Model School from 1855 until it was destroyed by fire in 1922. The Catholic Church subsequently took over the site in 1932 and it became St Comgall's Primary School (originally known as St Comgall's Public Elementary School), which opened in December 1933. St Comgalls was designed by R.S. Wilshere. The buildings are characterised by their Neo-Georgian facades in red clay brickwork and grey 'cast stone' with large multi-paned windows and pitched slated roofs. St Comgalls Primary School closed in the 1999. For a period of time after the closure of the school, the Training and Employment Agency and WorkNet had offices in the building to help people into employment. The offices closed down and eventually the site became derelict.
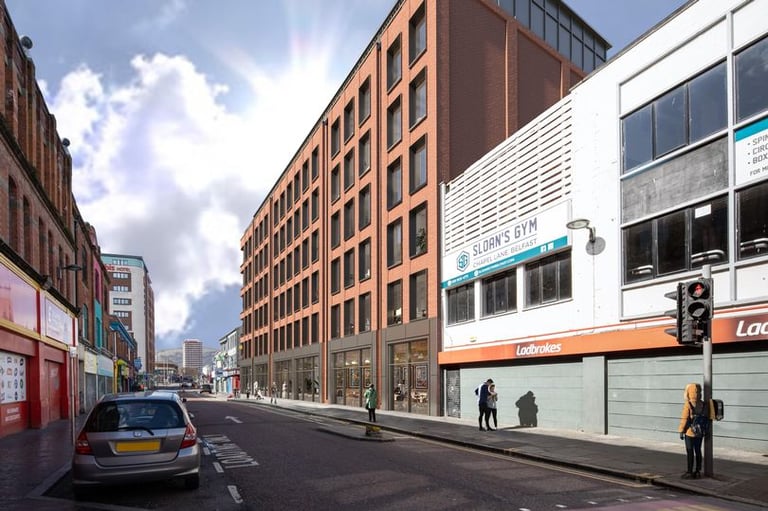
Castle Street Mixed Use Development
Updated 2 years ago
83 - 87 Castle Street is primarily used for retail use, with a number of units cleared. The current stores located on 83 - 87 Castle Street include Your Local, Kids Store and Castle Street Discount Store.
