1 - 3 Upper Queen Street, BT1 6FB
About Capital House
Capital House is an eight-storey commercial office building, originally completed in 1976. The building was historically used as BT’s headquarters, known as Dial House, reflecting its role in Belfast’s post-war commercial expansion. Capital House occupies a prominent corner site at the junction of Upper Queen Street and Wellington Place, immediately west of Donegall Square and close to Belfast City Hall. The site lies within one of the city’s most established commercial districts and forms part of the wider civic and business core of Belfast city centre.
The surrounding area is characterised by a dense urban streetscape comprising a mix of office buildings, retail units, hotels, hospitality uses and civic buildings. Architecturally, the context includes Georgian, Victorian and twentieth-century commercial buildings, many of which have undergone substantial refurbishment in recent years.
At the time of the application, the building is largely vacant and no longer meets the requirements of modern office occupiers. The existing façade is predominantly solid in character, with limited window openings that restrict daylight penetration and internal flexibility. Ground floor retail units are present and form part of the active street frontage along Upper Queen Street and Wellington Place.
Historic mapping indicates that the site and its immediate surroundings have evolved significantly since the nineteenth century. During the industrial period, this part of Belfast was closely associated with the city’s manufacturing and commercial expansion, particularly linked to the linen industry.
Buildings previously occupying or adjacent to the site included premises associated with A & S Henry Ltd, a prominent linen and damask manufacturer operating from Wellington Place in the late nineteenth and early twentieth centuries. These earlier buildings reflected the architectural language of Victorian commercial Belfast, with strong masonry façades and formal street presence.
Following wartime damage, urban renewal initiatives, and changing commercial demands, much of the earlier building stock in this area was replaced during the mid to late twentieth century. Capital House was constructed in 1976, reflecting the architectural and functional priorities of that period, including deep floor plates and a solid external envelope.
Since then, the wider area has continued to adapt to shifts in office demand, conservation policy, and sustainability standards, resulting in multiple refurbishment and redevelopment projects in the immediate vicinity.
The Capital House site has historically benefited from its designation for commercial and office use, consistent with Belfast city centre planning policy. While detailed historic planning references pre-dating modern digital records are limited, the building has remained in continuous commercial use since its construction.
In recent years, neighbouring sites along Upper Queen Street and Wellington Place have secured planning permissions for major refurbishments, recladding schemes and vertical extensions, establishing a pattern of adaptive reuse rather than wholesale demolition. Examples include:
Merchant Square (Wellington Place) – comprehensive façade replacement and vertical extension
Eagle Star House/ Urban HQ (Upper Queen Street) – recladding and modernisation
Lancaster House – planning approval for refurbishment and extension
Beaufort House – planning-approved redevelopment
In November 2025, Melcorpo Commercial Properties submitted a planning application (LA04/2025/1973/F) proposing to deliver a comprehensive transformation of Capital House, including:
Two-storey rooftop extension, increasing the overall height from eight to nine storeys
Front and rear extensions, improving floorplate efficiency
Partial demolition of existing elements to facilitate reconfiguration
Complete replacement of the existing façade, introducing full-height glazing
Internal reconfiguration to modern office standards
Creation of external landscaped terraces at multiple levels
Upgraded entrance and circulation arrangements, including relocation of the main entrance to Wellington Place
3 ground floor retail units
The retained structural frame allows the building to be reused rather than demolished, aligning with sustainability and resource-efficiency objectives.
Project Information
Floors
9
Planning References
LA04/2025/1973/F LA04/2025/1973/F
Project Team
Loading
Stockmans Way Apartments
Updated 2 years ago
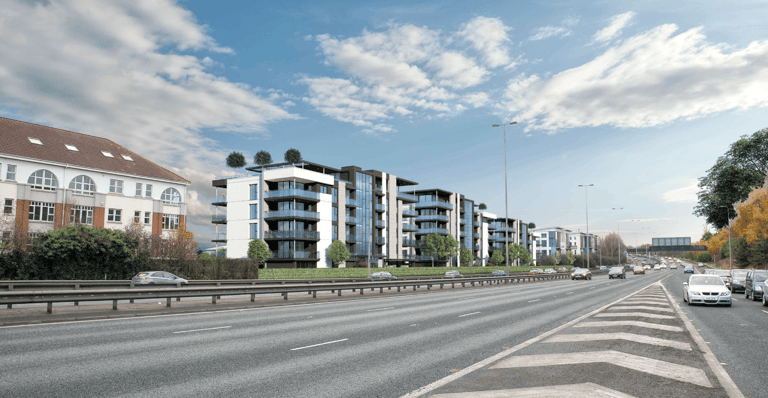
The proposed residential development site is located at lands to the south of the M1 and to the north of Stockmans Way. It was previously occupied by a large industrial building split into 3 no. units and a disused car sales site. The site had remained undeveloped until after 1986.
Waring Street Hotel
Updated 2 years ago
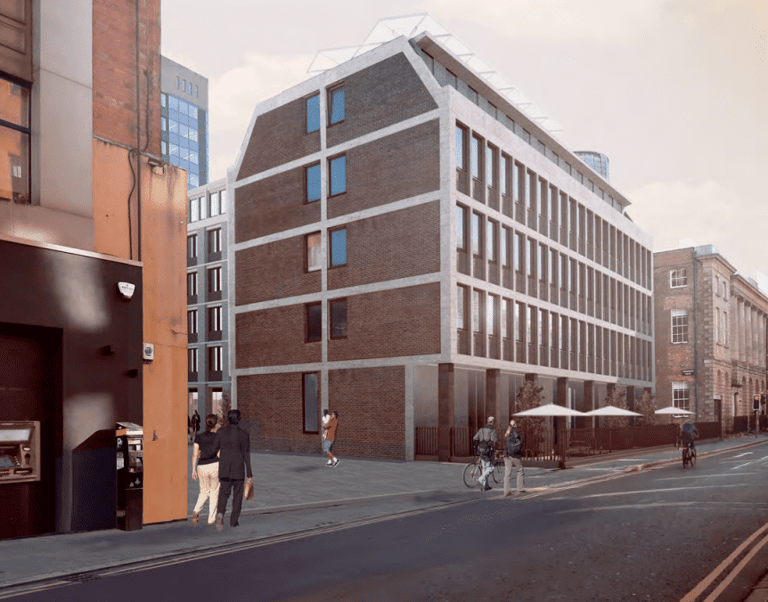
9-13 Waring Street (the War Memorial Building) is a five storey B2 Listed Building (HB Ref No: HB26/50/259) constructed in 1959 -1962 and was designed by English architect J Michael Bowley. The building was opened by the Queen Mother in 1963 and initially provided offices for charities and organisations linked to the Armed Forces. The building was formerly the Queen Anne Hotel, but it was blown up during the Belfast Blitz in 1941.
Bankmore Exchange
Updated a year ago
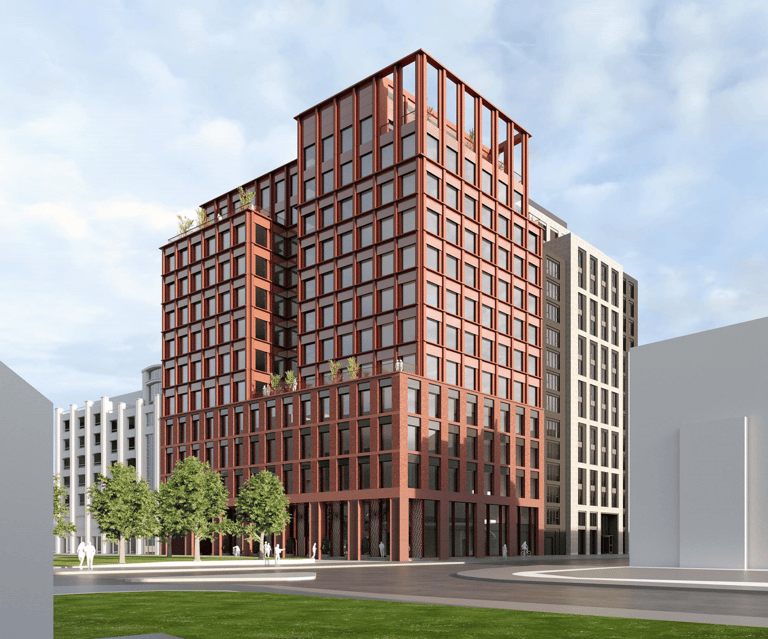
Bankmore Exchange, formerly known as One Bankmore Square, was previously the location of a four storey building that housed a cinema and two ground floor commercial units. The cinema comprised of 10 screens with seating capacities ranging from 118 to 436 seats. The cinema opened in July 1993 (Z/1990/2630) under the MGM brand. The cinema changed operators numerous times throughout its history, with Virgin taking over on 4th July 1996, UGC taking over in February 2000 and then later taken over by local independent operator Movie House chain in December 2003. The commercial units had numerous tenants throughout the years too such as the Chicago Pizza Pie Factory, Stiff Kitten, Burger King, Abbots fast food takeway, Stann and Olly's Restaurant and Factory Nightclub. A mutli storey car park was also constructed as part of the cinema project (both built under Z/1990/2630).
